

96 High Trails, Eureka, MO 63025
See all 62 photos
96 High Trails, Eureka, MO 63025
REQUEST A TOUR If you would like to see this home without being there in person, select the "Virtual Tour" option and your agent will contact you to discuss available opportunities.
In-PersonVirtual Tour
$ 1,399,000
Est. payment /mo
Save
Active

96 High Trails Eureka, MO 63025

6 Beds

5 Baths

6,676 SqFt


UPDATED:

Key Details

Property Type Single Family Home

Sub Type Single Family Residence

Listing Status Active

Purchase Type For Sale

Square Footage 6,676 sqft

Price per Sqft $209

MLS Listing ID 26010611

Style Ranch

Bedrooms 6

Full Baths 5

Year Built 2016

Annual Tax Amount $9,777

Lot Size 2.100 Acres

Acres 2.1

Property Sub-Type Single Family Residence

Property Description

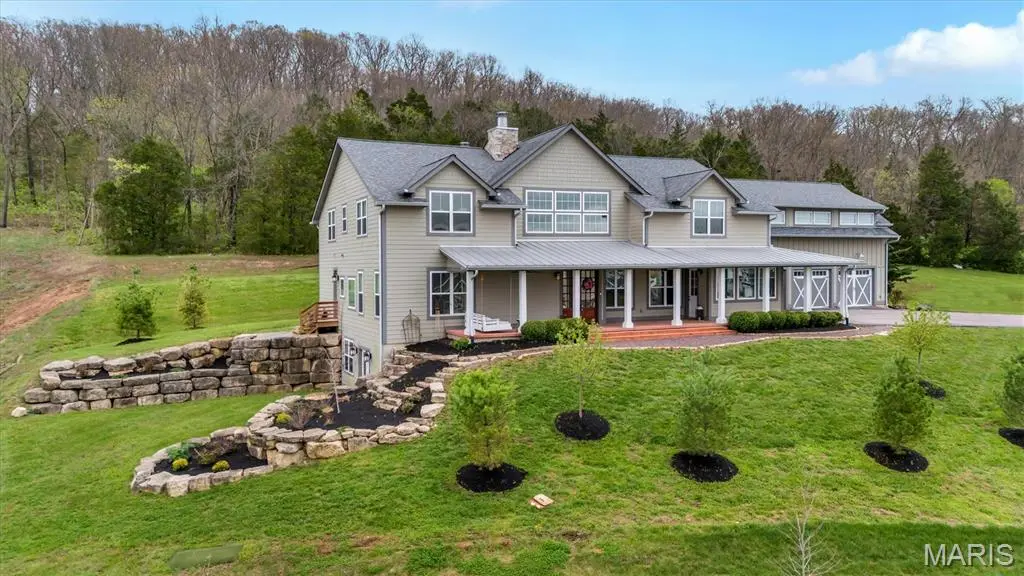
Prepare to be captivated by 96 High Trails Dr, a masterfully designed modern-rustic estate in Eureka offering incredible architectural scale in a private, wooded retreat. The exterior makes a grand statement with its massive covered front porch supported by stone columns, a wood-stained entry door, a metal lean-to roof accent, and board-and-batten siding paired with carriage-style garage doors. Inside, dramatic vaulted ceilings with heavy exposed wood beams and wood plank paneling tower over wide-plank wood floors and a soaring, floor-to-ceiling stone fireplace that serves as the centerpiece of the open main hall. A gourmet kitchen showcases white shaker cabinets, veined marble countertops, a professional stainless range with a custom wood-and-white hood, a microwave drawer, and a dark-wood center island topped with a thick butcher block counter. Complete with a luxurious primary suite with double vanities and a custom walk-in closet, a secondary living room with dark ceilings and a second fireplace, and sprawling private grounds, this Eureka home is truly one-of-a-kind.

Location

State MO

County Jefferson

Area 346 - Eureka

Rooms

Basement 9 ft + Pour, Full, Roughed-In Bath, Unfinished, Walk-Out Access

Main Level Bedrooms 1

Interior

Heating Dual Fuel/Off Peak, Forced Air, Natural Gas

Cooling Ceiling Fan(s), Central Air, Electric, Zoned

Flooring Hardwood

Fireplaces Number 3

Fireplaces Type Family Room, Living Room, Masonry, Other, Wood Burning

Fireplace Y

Exterior

Parking Features true

Garage Spaces 3.0

Utilities Available Underground Utilities

View Y/N No

Private Pool false

Building

Lot Description Adjoins Wooded Area

Story 2

Sewer Public Sewer

Water Well

Level or Stories Two

Structure Type Other

Schools

Elementary Schools Geggie Elem.

Middle Schools Lasalle Springs Middle

High Schools Eureka Sr. High

School District Rockwood R-Vi

Others

Ownership Private

Acceptable Financing Cash, Conventional, FHA, VA Loan

Listing Terms Cash, Conventional, FHA, VA Loan

Special Listing Condition Standard


Listed by Nash Abdulla • Keller Williams Chesterfield
Josephine Moruzzi

Josephine Moruzzi

Real Estate Advisor

+1(314) 737-7671

GET MORE INFORMATION

Name
Phone*
Message

Go tour this home

96 High Trails