

7437 Timberwolf TRL, Fairview Heights, IL 62208
See all 77 photos
7437 Timberwolf TRL, Fairview Heights, IL 62208
REQUEST A TOUR If you would like to see this home without being there in person, select the "Virtual Tour" option and your agent will contact you to discuss available opportunities.
In-PersonVirtual Tour
$ 449,000
Est. payment /mo
Active

7437 Timberwolf TRL Fairview Heights, IL 62208

3 Beds

5 Baths

4,231 SqFt


UPDATED:

Key Details

Property Type Single Family Home

Sub Type Single Family Residence

Listing Status Active

Purchase Type For Sale

Square Footage 4,231 sqft

Price per Sqft $106

Subdivision Stonewolf

MLS Listing ID 26040112

Style Traditional

Bedrooms 3

Full Baths 4

Half Baths 1

HOA Fees $450/ann

Year Built 1998

Annual Tax Amount $9,834

Lot Size 0.420 Acres

Acres 0.42

Property Sub-Type Single Family Residence

Property Description

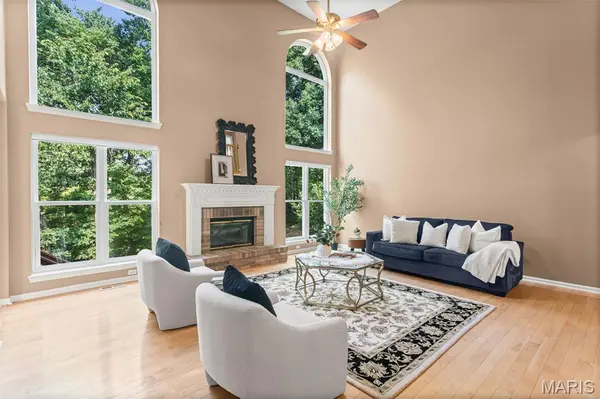
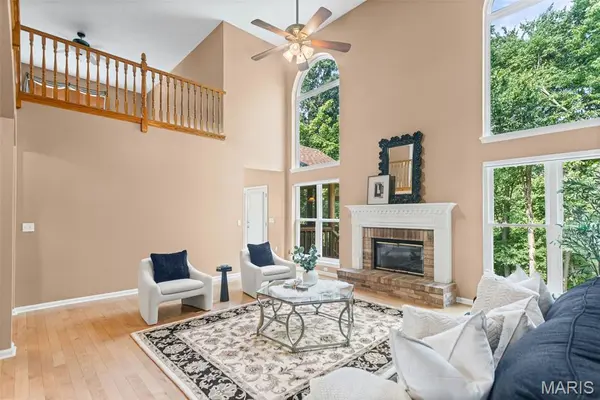
If you've been waiting for the right opportunity in the Stonewolf Golf Course community, this home offers so much more than you might expect at this new price. Step inside to a dramatic two-story great room with soaring windows, a gas fireplace and beautiful dual staircase. Formal dining room and bonus room that could be an office or sitting room. The main-floor primary suite features an updated bath with an Italian marble shower, while the spacious kitchen offers granite countertops, a center island, stone backsplash and plenty of cabinetry. Upstairs, each bedroom has convenient access to its own bath, plus there's a loft with a wet bar and walk-in closet that could easily become a 4th bedroom. The lower level has a family room, full bath, bonus room, hobby room and plenty of storage. Don't overlook the outdoor spaces! Enjoy the screened-in deck, patio, mature foliage and private setting, plus an oversized two-car garage with room for your golf cart. ?? Be sure to watch the video tour, New roof 2025. HVAC new in 2020. Hardieboard siding new in 2019. This home would be perfect if you had a family member that needed their own space. Be sure to watch the video created for this home. Occupancy Inspection is done and past!! The price has changed. The house hasn't. And now may be the perfect time to see it for yourself.

Location

State IL

County St. Clair

Rooms

Basement Finished, Full, Radon Mitigation, Storage Space, Sump Pump

Main Level Bedrooms 1

Interior

Heating Forced Air

Cooling Central Air

Fireplaces Number 2

Fireplaces Type Gas Log

Fireplace Y

Laundry Laundry Room, Main Level

Exterior

Parking Features true

Garage Spaces 2.0

Utilities Available Cable Connected, Electricity Connected, Natural Gas Connected, Sewer Connected, Underground Utilities, Water Connected

Amenities Available Common Ground

View Y/N No

Building

Lot Description Landscaped, Many Trees, On Golf Course

Story 2

Sewer Public Sewer

Water Public

Level or Stories Two

Structure Type Brick,HardiPlank Type

Schools

Elementary Schools Grant Dist 110

Middle Schools Grant Dist 110

High Schools Belleville High School-East

School District Grant Dist 110

Others

HOA Fee Include Other

Ownership Private

Acceptable Financing Cash, Conventional, FHA, VA Loan

Listing Terms Cash, Conventional, FHA, VA Loan

Special Listing Condition Standard

Virtual Tour https://harris-photography.aryeo.com/videos/019f3c71-fb16-73b9-9f00-506d8f5293be


Listed by Rozanne Hunter • RE/MAX Alliance
Josephine Moruzzi

Josephine Moruzzi

Real Estate Advisor

+1(314) 737-7671

GET MORE INFORMATION

Name
Phone*
Message

Go tour this home

7437 Timberwolf TRL