


$445,265
$440,000
1.2%For more information regarding the value of a property, please contact us for a free consultation.
859 Lochinvar LN Cape Girardeau, MO 63701
4 Beds
3 Baths
2,470 SqFt
Key Details
Sold Price $445,265
Property Type Single Family Home
Sub Type Single Family Residence
Listing Status Sold
Purchase Type For Sale
Square Footage 2,470 sqft
Price per Sqft $180
Subdivision Highlands At Hopper Crossing
MLS Listing ID 26048756
Sold Date 11/06/26
Style Craftsman
Bedrooms 4
Full Baths 3
HOA Fees $25/ann
Year Built 2022
Annual Tax Amount $3,122
Lot Size 0.259 Acres
Acres 0.259
Lot Dimensions 136x23x23x143x117x110
Property Sub-Type Single Family Residence
Property Description
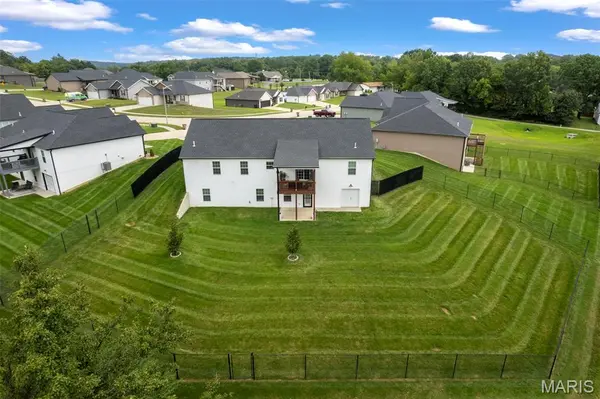
Built just four years ago, this beautifully maintained 4 bedroom, 3 bathroom home offers the perfect combination of design, functionality, and outdoor living. Located in a quiet neighborhood just minutes from schools, hospitals, shopping, and other everyday conveniences, you'll enjoy both peace and accessibility.
The open concept main level creates a bright, welcoming space for everyday living and entertaining. Just inside the garage entrance, a convenient drop zone with built in cubbies keeps backpacks, shoes, and coats neatly organized. The spacious kitchen flows seamlessly into the living and dining areas, making it easy to gather with family and friends.
The private primary suite provides a relaxing retreat with generous space and a well appointed en suite bath. Downstairs, you'll find a large family room perfect for movie nights, game days, or a play area, along with abundant storage and a John Deere room for lawn equipment, tools, or hobbies.
Outside, mature landscaping enhances the home's curb appeal, while the covered deck overlooks a fully fenced backyard, creating the perfect place to relax, entertain, or enjoy time with family and pets.
With modern construction, a functional floor plan, generous storage, and an unbeatable location, this move in ready home is one you won't want to miss.
Location
State MO
County Cape Girardeau
Rooms
Basement Full
Main Level Bedrooms 3
Interior
Interior Features Double Vanity, Kitchen Island, Shower
Heating Forced Air
Cooling Ceiling Fan(s), Central Air
Flooring Luxury Vinyl
Fireplace N
Appliance Dishwasher, Disposal, Microwave, Range
Laundry Main Level
Exterior
Parking Features true
Garage Spaces 2.0
Fence Back Yard, Chain Link
Utilities Available Electricity Connected, Sewer Connected
Amenities Available Other
View Y/N No
Roof Type Asphalt,Shingle
Building
Lot Description Level
Story 1
Sewer Public Sewer
Water Public
Level or Stories One
Structure Type Brick Veneer,Stone Veneer,Vinyl Siding
Schools
Elementary Schools Clippard Elem.
Middle Schools Central Jr. High
High Schools Central High
School District Cape Girardeau 63
Others
HOA Fee Include Other
Ownership Private
Acceptable Financing Cash, Conventional, FHA, VA Loan
Listing Terms Cash, Conventional, FHA, VA Loan
Special Listing Condition Standard
Read Less
Want to know what your home might be worth? Contact us for a FREE valuation!

Our team is ready to help you sell your home for the highest possible price ASAP
Bought with Jo Duff
Nearby Locations