




117 Fox Haven DR O'fallon, MO 63368
4 Beds
3 Baths
3,213 SqFt
UPDATED:
Key Details
Property Type Single Family Home
Sub Type Single Family Residence
Listing Status Active
Purchase Type For Sale
Square Footage 3,213 sqft
Price per Sqft $201
Subdivision Fox Haven #2
MLS Listing ID 26048859
Style Traditional
Bedrooms 4
Full Baths 2
Half Baths 1
HOA Fees $250/ann
Year Built 2011
Annual Tax Amount $6,989
Lot Size 0.280 Acres
Acres 0.28
Lot Dimensions 102x98
Property Sub-Type Single Family Residence
Property Description
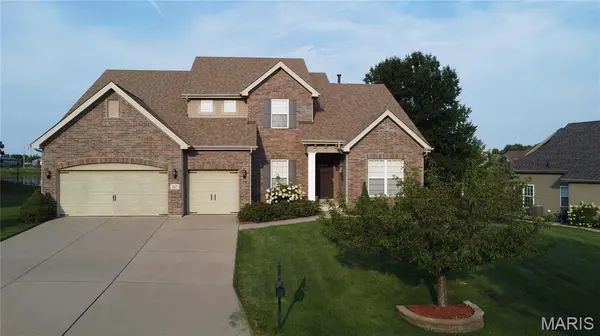
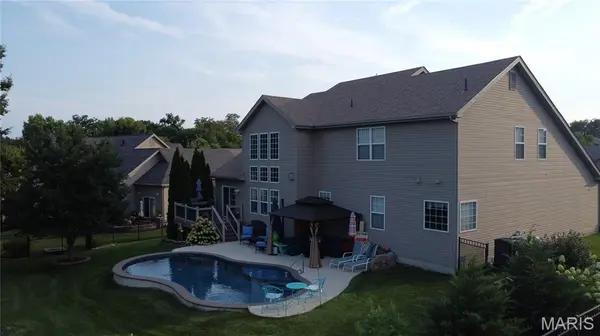
Welcome to 117 Fox Haven Drive! This home is move-in ready with lots of desirable features and located near shopping, schools, entertainment and restaurants. Inside you'll love the open floor plan, main floor master suite with a very large walk-in closet, a gas fireplace and two story wall of windows in the family room, and a modern kitchen with white cabinetry, granite tops, breakfast bar and stainless appliances. Upstairs you'll find an open loft bonus room, 3 spacious bedrooms, all with walk-in closets, and a double vanity sink in the bath. Other features include plantation shutters in the family room, built-in cabinetry surrounding the fireplace, zoned hvac and a full basement with bath rough-in. If you like the inside, you'll love the outside! This home has a large yard, with an irrigation system, an awesome inground pool with a new heat pump, fenced back yard and backs to a private nursery property. The 3 car garage and new roof in 2026 are icing on the cake. This home is very competitively priced and won't last long!
(Note: all pool cleaning equipment, including robotic vacuum, conveys)
Location
State MO
County St. Charles
Area 417 - Wentzville-Liberty
Rooms
Basement Bath/Stubbed, Concrete, Full, Sump Pump
Main Level Bedrooms 1
Interior
Interior Features Built-in Features, Ceiling Fan(s), Entrance Foyer, Granite Counters, Open Floorplan, Pantry, Separate Dining, Vaulted Ceiling(s)
Heating Forced Air, Natural Gas, Zoned
Cooling Central Air, Electric, Zoned
Fireplaces Number 1
Fireplaces Type Gas
Fireplace Y
Appliance Stainless Steel Appliance(s), Dishwasher, Disposal, Plumbed For Ice Maker, Microwave, Electric Range, Refrigerator, Washer/Dryer, Gas Water Heater
Laundry Laundry Room, Main Level
Exterior
Parking Features true
Garage Spaces 3.0
Fence Back Yard
Pool Heated, In Ground, Private
Utilities Available Cable Available
Amenities Available Common Ground
View Y/N Yes
View Pond, Pool
Roof Type Architectural Shingle
Private Pool true
Building
Lot Description Adjoins Open Ground, Back Yard, Landscaped, Sprinklers In Front, Sprinklers In Rear
Story 1.5
Builder Name McBride
Sewer Public Sewer
Water Public
Level or Stories One and One Half
Structure Type Brick Veneer,Vinyl Siding
Schools
Elementary Schools Discovery Ridge Elem.
Middle Schools Frontier Middle
High Schools Liberty
School District Wentzville R-Iv
Others
HOA Fee Include Common Area Maintenance
Ownership Private
Acceptable Financing Cash, Conventional, FHA
Listing Terms Cash, Conventional, FHA
Special Listing Condition Standard