




3907 McCausland AVE St Louis, MO 63109
2 Beds
1 Bath
840 SqFt
Open House
Sun Sep 20, 1:00pm - 3:00pm
UPDATED:
Key Details
Property Type Single Family Home
Sub Type Single Family Residence
Listing Status Active
Purchase Type For Sale
Square Footage 840 sqft
Price per Sqft $208
Subdivision Lindenwood Add
MLS Listing ID 26057401
Style Bungalow,Ranch,Traditional
Bedrooms 2
Full Baths 1
Year Built 1954
Annual Tax Amount $2,685
Lot Size 4,299 Sqft
Acres 0.0987
Property Sub-Type Single Family Residence
Property Description
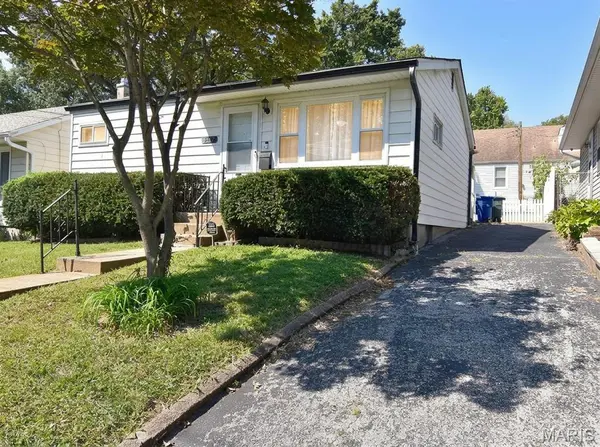
Set on a picture-perfect Lindenwood Park lot, the home welcomes you with classic curb appeal and a private driveway that makes coming home simple—just pull in, no circling or searching required. It's the kind of first impression that makes you want to see what else is waiting inside.
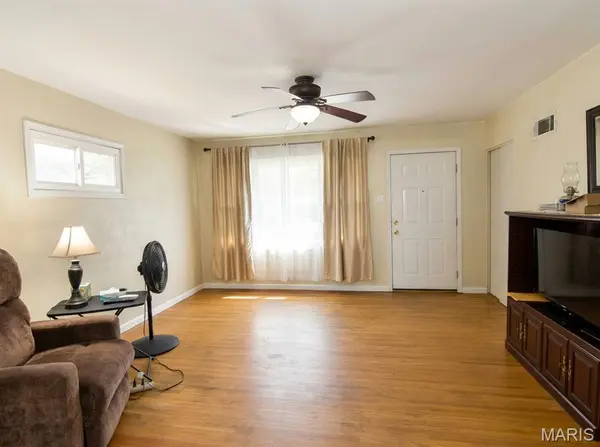
Step inside to hardwood floors and natural light throughout an open living and dining space that flows into the eat-in kitchen. Oak cabinetry, tile flooring and backsplash, generous counter space, and a full appliance package create a comfortable, functional space from day one.
Two bedrooms with hardwood floors and closet space complete the main level. Downstairs, the full unfinished basement provides valuable storage and flexible space for hobbies, projects, or simply keeping everything organized.
Out back, the fenced yard extends the living space with a patio and large storage shed.
This home is move-in ready and offers an opportunity to own in Lindenwood Park for under $200,000. Offered as-is, but don't let that phrase tell the whole story—the home has already passed its municipal inspection and is ready to welcome its next owner.
Conveniently located near Lindenwood Park, neighborhood restaurants and shopping, with easy access to The Hill, Forest Park, Clayton, Downtown St. Louis, and major roadways.
Come see 3907 McCausland for yourself. After generations with the same family, maybe it's time for your chapter to begin.
Location
State MO
County St Louis City
Area 3 - South City
Rooms
Basement 8 ft + Pour, Concrete, Full
Main Level Bedrooms 2
Interior
Heating Forced Air, Natural Gas
Cooling Central Air, Electric
Flooring Ceramic Tile, Hardwood
Fireplace N
Appliance Dishwasher, Disposal, Free-Standing Gas Range, Refrigerator, Gas Water Heater
Laundry Lower Level
Exterior
Parking Features false
Fence Back Yard, Chain Link
Utilities Available Cable Available, Electricity Connected, Natural Gas Connected, Sewer Connected, Water Connected
View Y/N No
Roof Type Architectural Shingle
Building
Lot Description Back Yard, City Lot, Front Yard, Garden, Level
Story 1
Sewer Public Sewer
Water Public
Level or Stories One
Structure Type Vinyl Siding
Schools
Elementary Schools Mason Elem.
Middle Schools Long Middle Community Ed. Center
High Schools Roosevelt High
School District St. Louis City
Others
Acceptable Financing Cash, Conventional, FHA, VA Loan
Listing Terms Cash, Conventional, FHA, VA Loan
Special Listing Condition Listing As Is, Standard
Virtual Tour https://my.matterport.com/show/?m=gme2U8h9FgH