

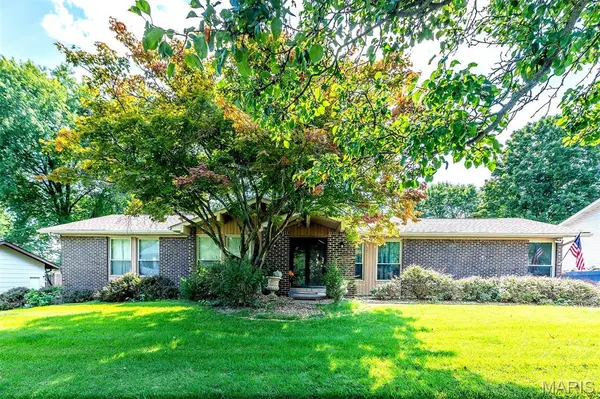



12834 Branchmont CT Unincorporated, MO 63146
3 Beds
3 Baths
1,649 SqFt
UPDATED:
Key Details
Property Type Single Family Home
Sub Type Single Family Residence
Listing Status Active
Purchase Type For Sale
Square Footage 1,649 sqft
Price per Sqft $236
Subdivision Seven Pines 10
MLS Listing ID 26058917
Style Traditional
Bedrooms 3
Full Baths 2
Half Baths 1
HOA Fees $405/ann
Year Built 1974
Annual Tax Amount $4,159
Lot Size 0.306 Acres
Acres 0.3058
Lot Dimensions 90x147
Property Sub-Type Single Family Residence
Property Description
Thoughtful upgrades continue throughout the home. All bathrooms include motion-sensor lighting, pre-installed bidets, and heated toilet seats for added comfort. Car enthusiasts will appreciate the climate-controlled garage, complete with chess-tile puzzle flooring, matching cabinetry, a project desk, motion-sensor lighting, and an air compressor hookup—ideal for projects and vehicle care. Three comfortable bedrooms include a serene primary suite with a large organized closet and a private bath with dual sinks. Families will value the home's location within one of the area's top Blue Ribbon elementary school districts. With generous living spaces, modern upgrades, and convenient access to shopping, dining, parks, and major roadways, this home blends comfort, functionality, and an exceptional location.
Location
State MO
County St. Louis
Area 166 - Parkway North
Rooms
Basement Bathroom
Main Level Bedrooms 3
Interior
Interior Features Bookcases, Custom Cabinetry, Double Vanity, Eat-in Kitchen, Entrance Foyer, Kitchen Island, Open Floorplan, Pantry, Separate Dining, Special Millwork
Heating Forced Air, Natural Gas
Cooling Central Air, Electric
Flooring Carpet
Fireplaces Number 1
Fireplaces Type Family Room, Recreation Room, Wood Burning
Fireplace Y
Appliance Gas Cooktop, Dishwasher, Disposal, Microwave, Gas Oven, Gas Range, Gas Water Heater
Laundry In Basement
Exterior
Parking Features true
Garage Spaces 2.0
Utilities Available Cable Available, Electricity Available, Natural Gas Available
Amenities Available Clubhouse, Common Ground, Pool
View Y/N No
Private Pool false
Building
Lot Description Level
Story 1
Sewer Public Sewer
Water Public
Level or Stories One
Structure Type Brick Veneer,Vinyl Siding
Schools
Elementary Schools Mckelvey Elem.
Middle Schools Northeast Middle
High Schools Parkway North High
School District Parkway C-2
Others
HOA Fee Include Clubhouse,Common Area Maintenance,Pool Maintenance
Ownership Private
Acceptable Financing Cash, Conventional, FHA
Listing Terms Cash, Conventional, FHA
Special Listing Condition Standard