


1273 Waldorf DR Bellefontaine Nghbrs, MO 63137
2 Beds
1 Bath
982 SqFt
UPDATED:
Key Details
Property Type Single Family Home
Sub Type Single Family Residence
Listing Status Active
Purchase Type For Sale
Square Footage 982 sqft
Price per Sqft $127
Subdivision Hathaway Hills 3 2
MLS Listing ID 26057781
Style Ranch
Bedrooms 2
Full Baths 1
Year Built 1950
Annual Tax Amount $2,132
Lot Size 6,634 Sqft
Acres 0.1523
Property Sub-Type Single Family Residence
Property Description
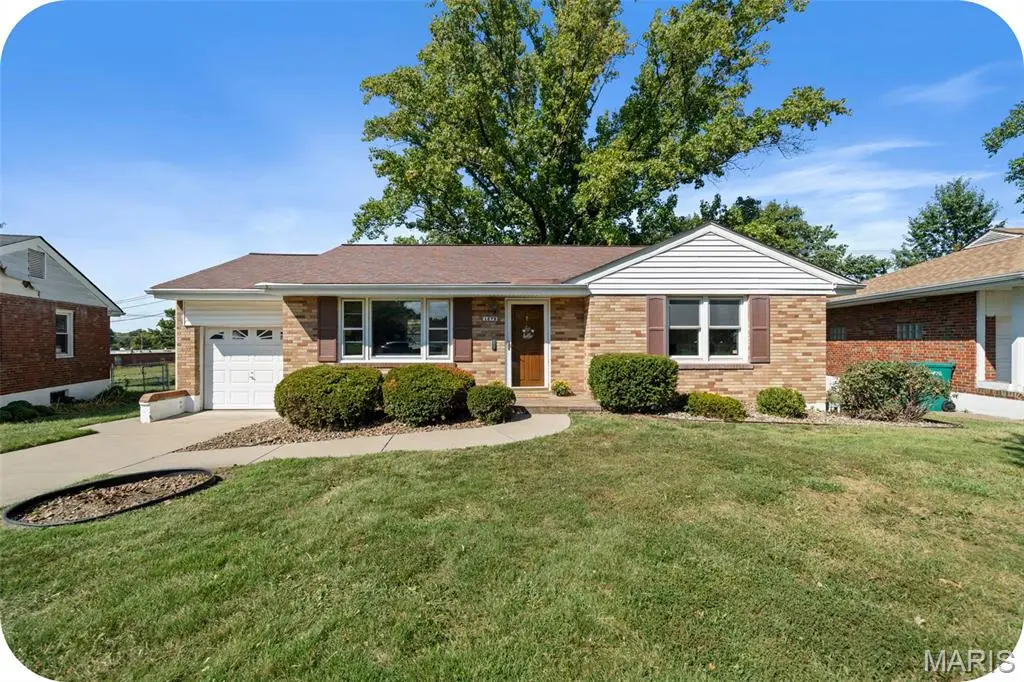
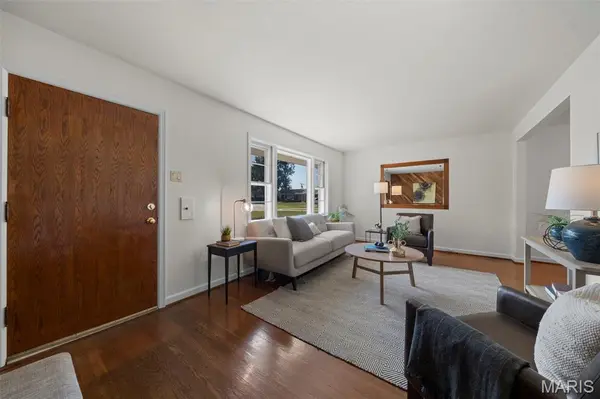
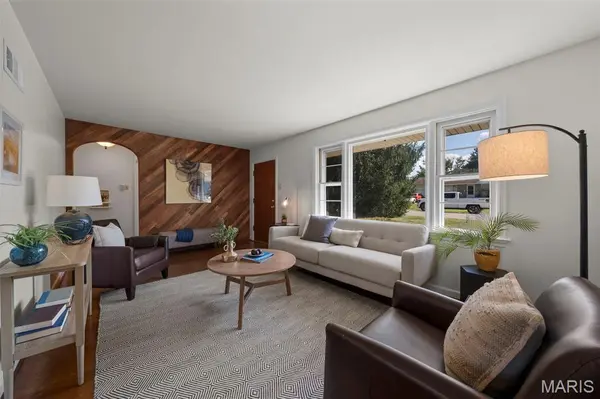
Step inside to find gleaming hardwood floors throughout the main level and a large front window that fills the living room with abundant natural light. The vintage kitchen adds timeless charm, while a separate dining room provides a dedicated space for meals and gatherings. A custom wood accent wall—handcrafted and installed by the current owners—brings warmth and personality to the home.
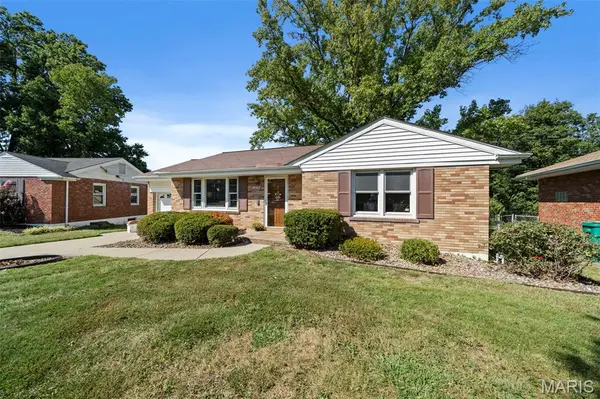
The bathroom features a modern walk-in shower installed in 2022, designed with ADA-compliant accessibility in mind. Major improvements include brand new electrical service in 2026, roof installed in 2015, furnace replaced in 2015, & water heater installed in 2018. The newer driveway, sidewalks, and patio add to the home's overall convenience and curb appeal.
Outside, enjoy the large, flat backyard with plenty of room to relax, garden, play, or entertain. The private patio is perfect for gatherings and outdoor dining. A shed provides additional storage, while the 1-car garage offers convenient parking and added functionality.
The unfinished basement provides plenty of storage space along with potential for future use. With its classic character, spacious yard, separate dining room, numerous major improvements, and exceptional pride of ownership, this inviting home is ready for its next chapter. A special opportunity to own a well-loved home with a long history of care in Bellefontaine Neighbors!
Location
State MO
County St. Louis
Area 31 - Riverview Gardens
Rooms
Basement Full, Sump Pump, Unfinished
Main Level Bedrooms 2
Interior
Interior Features Ceiling Fan(s)
Heating Forced Air
Cooling Central Air
Flooring Hardwood
Fireplace N
Appliance Dishwasher, Disposal
Laundry In Basement
Exterior
Parking Features true
Garage Spaces 1.0
Fence Back Yard
Utilities Available Electricity Connected
View Y/N No
Roof Type Architectural Shingle
Building
Lot Description Back Yard
Story 1
Sewer Public Sewer
Water Public
Level or Stories One
Structure Type Brick
Schools
Elementary Schools Meadows Elem.
Middle Schools R. G. Central Middle
High Schools Riverview Gardens Sr. High
School District Riverview Gardens
Others
Acceptable Financing Cash, Conventional, FHA, VA Loan
Listing Terms Cash, Conventional, FHA, VA Loan
Special Listing Condition Standard