




10530 Twilight DR Sappington, MO 63128
3 Beds
3 Baths
2,991 SqFt
UPDATED:
Key Details
Property Type Single Family Home
Sub Type Single Family Residence
Listing Status Active
Purchase Type For Sale
Square Footage 2,991 sqft
Price per Sqft $137
Subdivision South Twin Sub
MLS Listing ID 26058886
Style Traditional
Bedrooms 3
Full Baths 2
Half Baths 1
Year Built 1954
Annual Tax Amount $4,963
Lot Size 0.599 Acres
Acres 0.5992
Lot Dimensions 100x261
Property Sub-Type Single Family Residence
Property Description
The main level offers three bedrooms, including a comfortable primary suite with its own private bath & walk-in closet, while the spacious family room provides an additional gathering space overlooking the backyard. Main floor laundry for your convenience! Large windows throughout the home bring in an abundance of natural light and create a warm, inviting atmosphere.
The finished lower level expands the possibilities even further with a Bonus room, recreation room, extensive storage, and a large utility area. Whether you need a home office, recreation space, or room for hobbies and storage, this level offers exceptional flexibility.
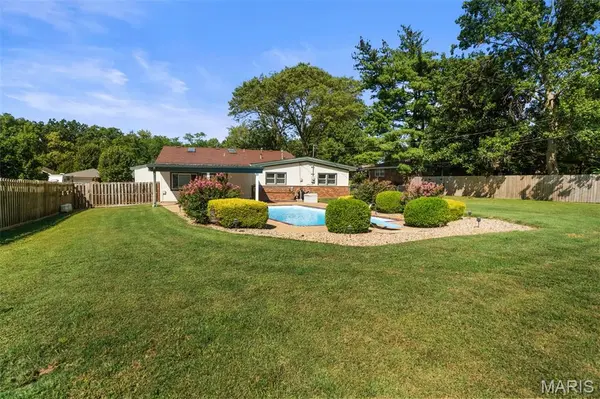
But the real showstopper is outside! Step into the expansive .59 ace level backyard and discover your own private retreat featuring a beautiful in-ground swimming pool, spacious poolside patio, covered entertaining area, and plenty of grassy yard for play, pets, gardening, or simply enjoying the outdoors. The covered patio creates the perfect spot for summer gatherings, outdoor dining, or relaxing by the pool.
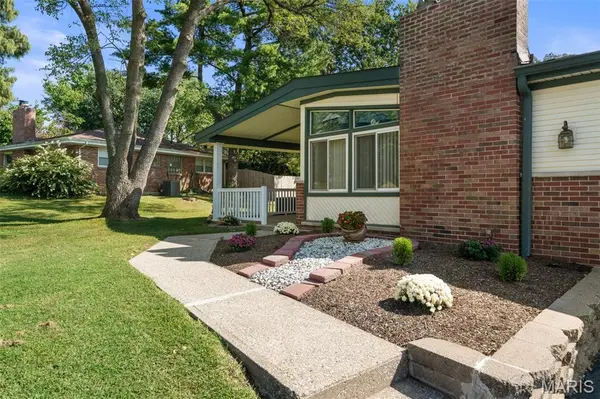
A two-car-attached garage plus additional parking & 2 storage sheds, a welcoming front porch, generous driveway, and mature surroundings add even more functionality and curb appeal. Conveniently located in the Sappington area with easy access to sought-after Lindbergh Schools, shopping, dining, major roadways, and area amenities. This is a home that truly delivers space inside, entertaining potential outside, and the flexibility today's buyers are looking for.
Come see it for yourself, this one is ready to make a lasting impression!
Location
State MO
County St. Louis
Area 316 - Lindbergh
Rooms
Basement Partially Finished, Full, Sump Pump
Main Level Bedrooms 3
Interior
Interior Features Ceiling Fan(s), Granite Counters, Separate Dining, Walk-In Pantry
Heating Forced Air, Natural Gas
Cooling Ceiling Fan(s), Central Air
Fireplaces Number 1
Fireplaces Type Wood Burning
Fireplace Y
Appliance Stainless Steel Appliance(s), Dishwasher, Microwave, Free-Standing Gas Range
Laundry Main Level
Exterior
Exterior Feature Private Yard
Parking Features true
Garage Spaces 2.0
Fence Fenced
Pool Diving Board, Gunite, In Ground
Utilities Available Electricity Connected, Natural Gas Connected, Sewer Connected, Water Connected
View Y/N No
Roof Type Architectural Shingle
Private Pool true
Building
Lot Description Level
Story 1
Sewer Septic Tank
Water Public
Level or Stories One
Structure Type Vinyl Siding
Schools
Elementary Schools Concord Elem. School
Middle Schools Robert H. Sperreng Middle
High Schools Lindbergh Sr. High
School District Lindbergh Schools
Others
Ownership Private
Acceptable Financing Cash, Conventional, FHA
Listing Terms Cash, Conventional, FHA
Special Listing Condition Listing As Is