

5116 Kennerly Place DR, St Louis, MO 63128
See all 30 photos
5116 Kennerly Place DR, St Louis, MO 63128
REQUEST A TOUR If you would like to see this home without being there in person, select the "Virtual Tour" option and your agent will contact you to discuss available opportunities.
In-PersonVirtual Tour
$ 324,900
Est. payment /mo
Save
New

5116 Kennerly Place DR St Louis, MO 63128

3 Beds

3 Baths

2,476 SqFt


UPDATED:

Key Details

Property Type Single Family Home

Sub Type Villa

Listing Status Active

Purchase Type For Sale

Square Footage 2,476 sqft

Price per Sqft $131

Subdivision Kennerly Estates Condo Three

MLS Listing ID 26060011

Style Traditional

Bedrooms 3

Full Baths 3

HOA Fees $520/mo

Year Built 1986

Annual Tax Amount $3,541

Lot Size 9,151 Sqft

Acres 0.2101

Property Sub-Type Villa

Property Description

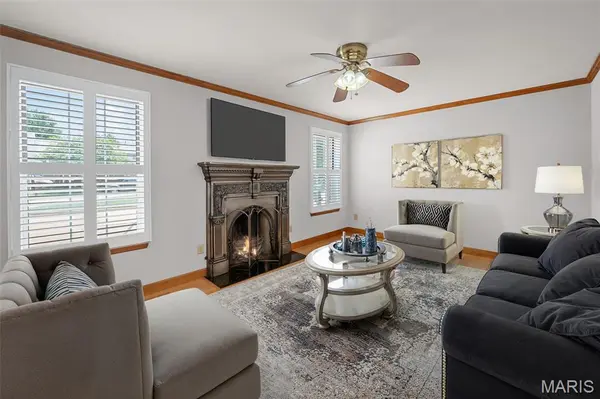
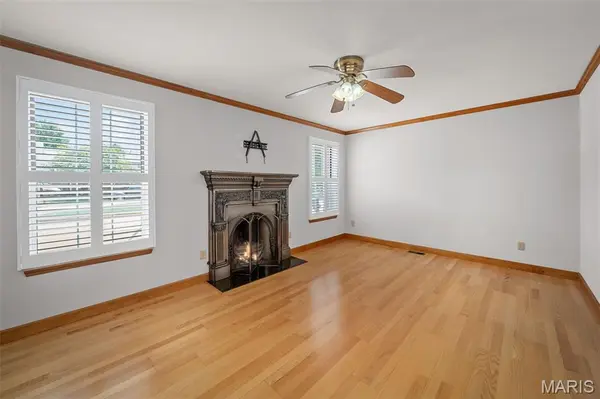
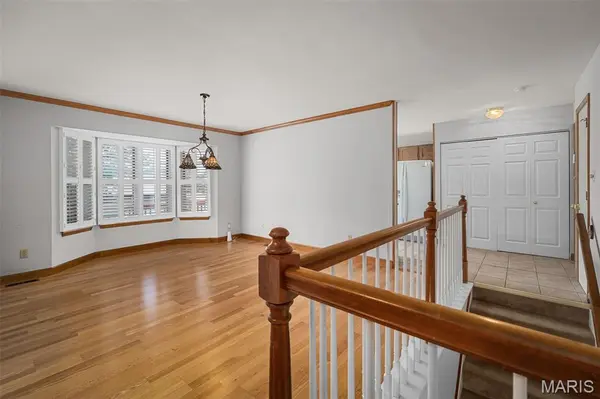
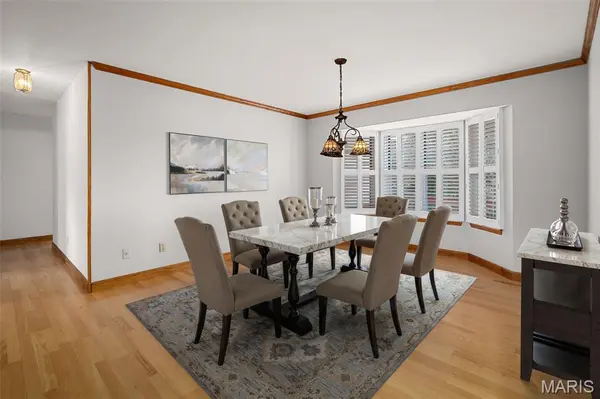
Attached brick villa on a privately maintained street in Lindbergh Schools. This 3 bed, 3 bath ranch style villa is maintenance free on the outside with lawn/landscaping, snow removal and trash included. This corner unit features main floor laundry off of the 2 car garage, kitchen with oak cabinetry, breakfast room with bead board and french door to the private deck, separate living and dining rooms, bay windows, plantation shutters, 2 decorative fireplaces, crown molding, and an open staircase to a finished walk out lower level. The master suite on the main level has a custom walk in closet and ensuite bath. A second bedroom with large closet, and hall bath rounds out the main level. The finished walk out lower level includes a 3rd bedroom, Office with built in book cases, family room, full bath and a flex/rec room to be used for almost anything. There are two basement storage areas, lower level patio and the potential to make this home your own. Comparable villas are $400k+ ARV. This one just needs your personalization. Roof 2020, new chimney cap 2026.

Location

State MO

County St. Louis

Area 316 - Lindbergh

Rooms

Basement Bathroom, Concrete, Egress Window, Partially Finished, Walk-Out Access

Main Level Bedrooms 2

Interior

Heating Forced Air

Cooling Ceiling Fan(s), Central Air

Fireplaces Number 2

Fireplaces Type Basement, Decorative, Living Room

Fireplace Y

Appliance Dishwasher, Dryer, Microwave, Oven, Range, Washer

Laundry Main Level

Exterior

Parking Features true

Garage Spaces 2.0

Utilities Available Cable Available

Amenities Available Association Management

View Y/N No

Private Pool false

Building

Lot Description Adjoins Wooded Area

Story 1

Sewer Public Sewer

Water Public

Level or Stories One

Structure Type Brick

Schools

Elementary Schools Kennerly Elem.

Middle Schools Robert H. Sperreng Middle

High Schools Lindbergh Sr. High

School District Lindbergh Schools

Others

HOA Fee Include Maintenance Grounds,Maintenance Parking/Roads,Common Area Maintenance,Snow Removal,Trash

Ownership Private

Acceptable Financing Cash, Conventional, Other

Listing Terms Cash, Conventional, Other

Special Listing Condition Standard


Listed by Susan Bogdanovich • RE/MAX Results
Josephine Moruzzi

Josephine Moruzzi

Real Estate Advisor

+1(314) 737-7671

GET MORE INFORMATION

Name
Phone*
Message

Go tour this home

5116 Kennerly Place DR