


10418 Quaker Dr Dellwood, MO 63136
3 Beds
2 Baths
1,514 SqFt
Open House
Sun Sep 20, 1:00pm - 2:00pm
UPDATED:
Key Details
Property Type Single Family Home
Sub Type Single Family Residence
Listing Status Active
Purchase Type For Sale
Square Footage 1,514 sqft
Price per Sqft $111
Subdivision Northland Hills 8 1
MLS Listing ID 26060021
Style Ranch
Bedrooms 3
Full Baths 2
Year Built 1963
Property Sub-Type Single Family Residence
Property Description
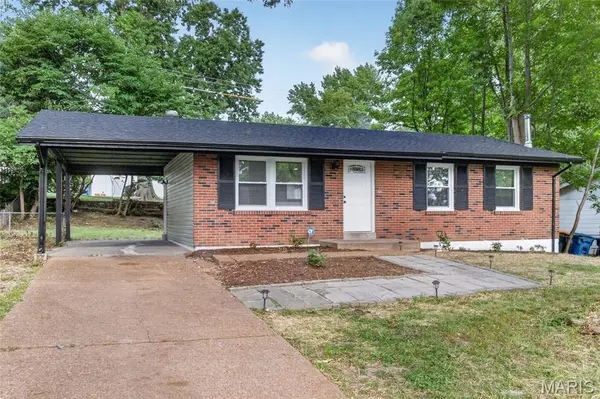
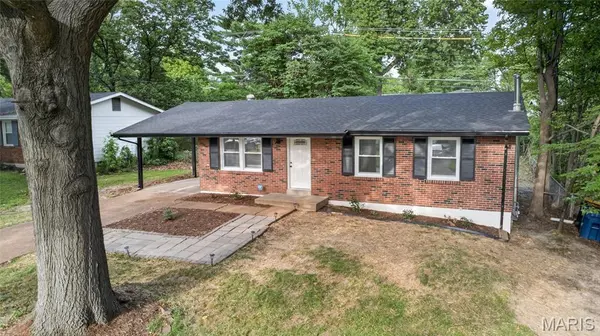
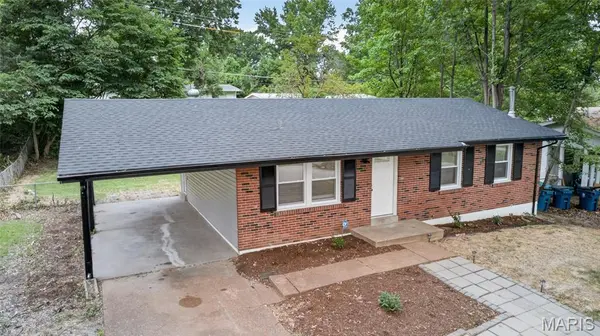
This move-in-ready home has been thoughtfully updated with modern finishes and major system improvements, including:
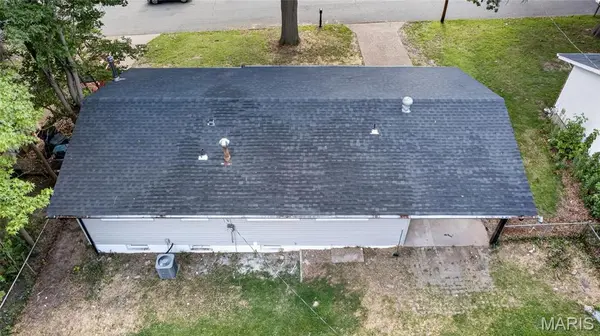
* New roof, siding, gutters, and downspouts
* Brand-new kitchen with new cabinetry and appliances
* Two fully renovated bathrooms, including a private en-suite in the primary bedroom
* New luxury vinyl flooring throughout
* All-new plumbing
* Brand-new HVAC system, including furnace and AC
* New lighting fixtures and fresh landscaping
The home also features a custom fireplace with built-in bookshelf, a convenient carport, and a finished basement offering additional flexible living space — perfect for a home office, entertainment area, playroom, gym, or recreation room.
Peace of mind comes with passed municipal occupancy inspections, and the property has an appraised value of $180,000. With extensive renovations already completed, this home offers an excellent opportunity for a buyer looking for a move-in-ready property with additional finished living space.
Conveniently located minutes from Sam's Club, Walmart, Highway 270, and other everyday amenities.
Schedule your private showing today and come see everything 10418 Quaker Dr has to offer!
Location
State MO
County St. Louis
Area 31 - Riverview Gardens
Rooms
Basement Finished, Full
Main Level Bedrooms 3
Interior
Heating Natural Gas
Cooling Central Air, Electric
Fireplaces Number 1
Fireplace Y
Appliance Dishwasher, Disposal, Microwave, Gas Oven, Gas Water Heater
Exterior
Parking Features false
Fence Chain Link
Utilities Available Electricity Connected, Natural Gas Connected, Sewer Connected, Water Connected
View Y/N No
Roof Type Shingle
Private Pool false
Building
Lot Description Back Yard, Front Yard, Level
Story 1
Sewer Public Sewer
Water Public
Level or Stories One
Structure Type Brick,Vinyl Siding
Schools
Elementary Schools Lemasters Elem.
Middle Schools Westview Middle
High Schools Riverview Gardens Sr. High
School District Riverview Gardens
Others
Acceptable Financing Cash, Conventional, FHA, VA Loan
Listing Terms Cash, Conventional, FHA, VA Loan
Special Listing Condition Standard