



5046 Warren RD Imperial, MO 63052
4 Beds
4 Baths
3,085 SqFt
UPDATED:
Key Details
Property Type Single Family Home
Sub Type Single Family Residence
Listing Status Coming Soon
Purchase Type For Sale
Square Footage 3,085 sqft
Price per Sqft $194
MLS Listing ID 26059388
Style Ranch
Bedrooms 4
Full Baths 3
Half Baths 1
Year Built 2018
Annual Tax Amount $3,967
Lot Size 1.970 Acres
Acres 1.97
Property Sub-Type Single Family Residence
Property Description
The 9' pour walk-out basement includes a 4th bedroom, rec/family room, wet bar, home gym with mirrors, and plenty of unfinished storage. Additional features include dual-zone heating and cooling, whole-house water filtration, and a tankless water heater. The heated garage features a 13' ceiling, 9' insulated doors, hot/cold water faucet, and space for up to 6 vehicles. The attic offers electric, lighting, windows, extra insulation. The exterior has can lights in the soffits and outlets in the eaves. Plenty of parking outside including space for an RV. So much space, quality, and versatility—this home truly has it all!
Location
State MO
County Jefferson
Area 396 - Windsor
Rooms
Basement 9 ft + Pour, Bathroom, Partially Finished, Sump Pump, Walk-Out Access
Main Level Bedrooms 3
Interior
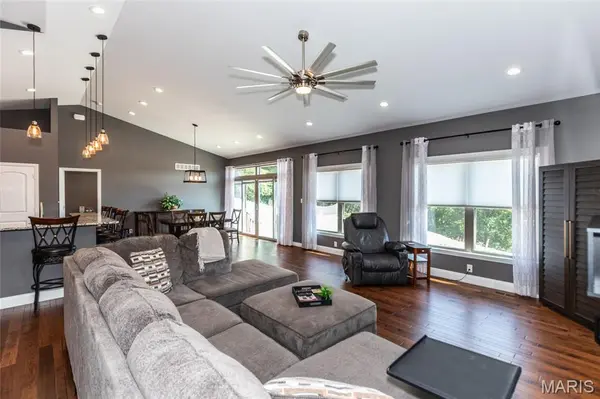
Interior Features Custom Cabinetry, Double Vanity, Entrance Foyer, Granite Counters, High Ceilings, Kitchen Island, Open Floorplan, Pantry, Separate Dining, Vaulted Ceiling(s), Walk-In Closet(s), Wet Bar
Heating Natural Gas, Zoned
Cooling Ceiling Fan(s), Central Air, Zoned
Flooring Carpet, Ceramic Tile, Hardwood
Fireplace N
Appliance Stainless Steel Appliance(s), Dishwasher, Disposal, Microwave, Gas Range, Tankless Water Heater
Laundry Laundry Room, Main Level
Exterior
Parking Features true
Garage Spaces 4.0
Utilities Available Electricity Connected, Natural Gas Connected, Sewer Connected, Water Connected
View Y/N No
Roof Type Architectural Shingle
Building
Lot Description Irregular Lot, Level
Story 1
Sewer Public Sewer
Water Public
Level or Stories One
Structure Type Brick,Vinyl Siding
Schools
Elementary Schools Raymond & Nancy Hodge Elem.
Middle Schools Seckman Middle
High Schools Seckman Sr. High
School District Fox C-6
Others
Acceptable Financing Cash, Conventional, VA Loan
Listing Terms Cash, Conventional, VA Loan
Special Listing Condition Standard