
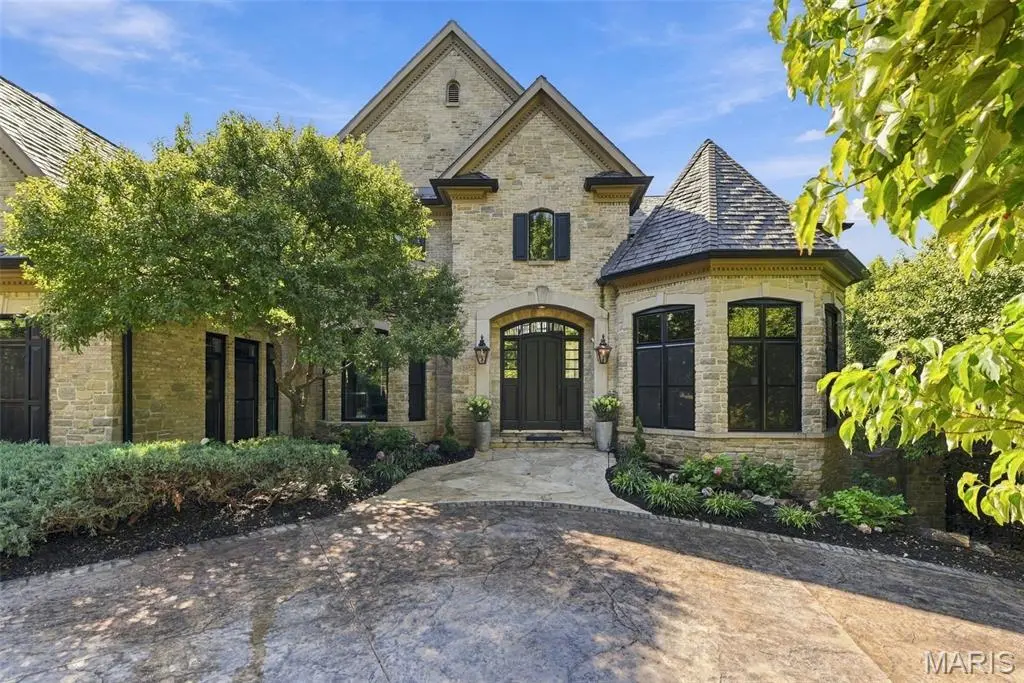



26 Allegro Lake Estates DR Creve Coeur, MO 63141
5 Beds
7 Baths
8,289 SqFt
UPDATED:
Key Details
Property Type Single Family Home
Sub Type Single Family Residence
Listing Status Active
Purchase Type For Sale
Square Footage 8,289 sqft
Price per Sqft $458
Subdivision Allegro Lake Estates
MLS Listing ID 26056256
Style Traditional
Bedrooms 5
Full Baths 4
Half Baths 3
HOA Fees $2,500/ann
Year Built 2003
Annual Tax Amount $33,805
Lot Size 1.000 Acres
Acres 1.0
Lot Dimensions 194x204x99x95x264
Property Sub-Type Single Family Residence
Property Description
Location
State MO
County St. Louis
Area 151 - Ladue
Rooms
Basement 9 ft + Pour, Bathroom, Concrete, Partially Finished, Full, Sleeping Area, Sump Pump, Walk-Out Access
Main Level Bedrooms 1
Interior
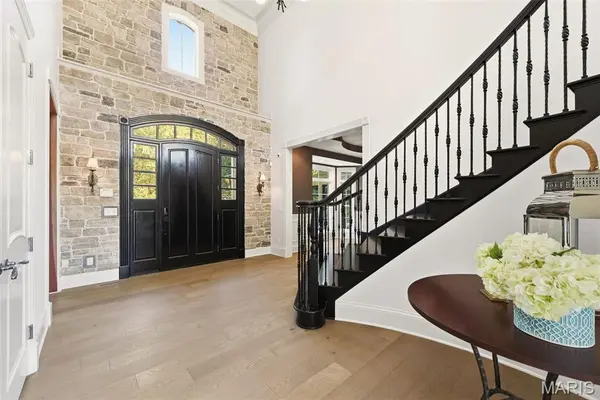
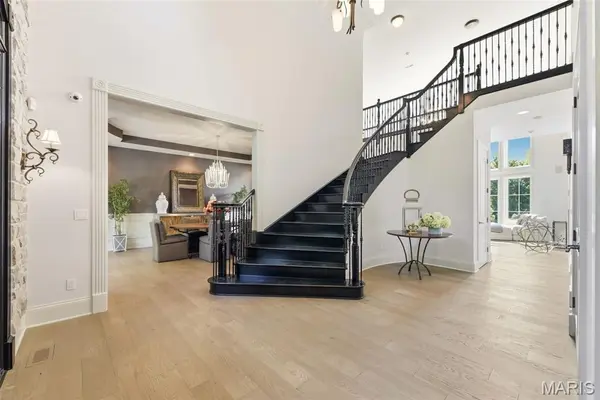
Interior Features Bar, Bookcases, Breakfast Bar, Breakfast Room, Built-in Features, Butler Pantry, Ceiling Fan(s), Central Vacuum, Coffered Ceiling(s), Crown Molding, Custom Cabinetry, Eat-in Kitchen, Entrance Foyer, Granite Counters, High Ceilings, High Speed Internet, Kitchen Island, Open Floorplan, Pantry, Recessed Lighting, Separate Shower, Soaking Tub, Storage, Tray Ceiling(s), Two Story Entrance Foyer, Vaulted Ceiling(s), Walk-In Closet(s), Walk-In Pantry, Wet Bar, Wired for Data, Wired for Sound
Heating Forced Air, Natural Gas, Zoned
Cooling Central Air
Flooring Carpet, Ceramic Tile, Hardwood
Fireplaces Number 3
Fireplaces Type Basement, Family Room, Great Room
Fireplace Y
Appliance Stainless Steel Appliance(s), Gas Cooktop, Dishwasher, Disposal, Ice Maker, Microwave, Double Oven, Range Hood, Built-In Gas Range, Built-In Refrigerator, Gas Water Heater, Water Softener, Wine Refrigerator
Laundry Laundry Room, Main Level
Exterior
Exterior Feature Lighting, Private Yard, Rain Gutters
Parking Features true
Garage Spaces 3.0
Fence Back Yard, Fenced, Gate
Pool Fenced, Gunite, Heated, In Ground, Pool/Spa Combo
Utilities Available Cable Connected, Electricity Connected, Natural Gas Connected, Sewer Connected, Water Connected
Amenities Available Common Ground, Gated
View Y/N Yes
View Trees/Woods
Roof Type Composition,Pitched/Sloped,Shake
Building
Lot Description Adjoins Common Ground, Corner Lot, Cul-De-Sac, Landscaped, Sprinklers In Front, Sprinklers In Rear
Story 2
Builder Name Manlin/Mehlman
Sewer Public Sewer
Water Public
Level or Stories Two
Structure Type Brick Veneer,Stone Veneer
Schools
Elementary Schools Spoede Elem.
Middle Schools Ladue Middle
High Schools Ladue Horton Watkins High
School District Ladue
Others
HOA Fee Include Electricity,Gas,Insurance,Maintenance Grounds,Repairs,Common Area Maintenance
Ownership Private
Acceptable Financing Cash, Conventional
Listing Terms Cash, Conventional
Special Listing Condition Standard