


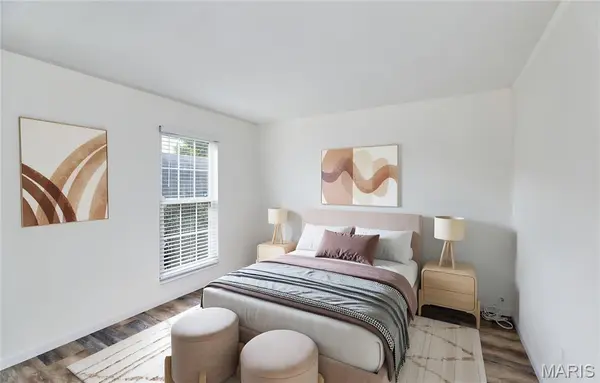



146 Old Buggy CT #A St Charles, MO 63304
1 Bed
2 Baths
1,130 SqFt
UPDATED:
Key Details
Property Type Condo
Sub Type Condominium
Listing Status Coming Soon
Purchase Type For Sale
Square Footage 1,130 sqft
Price per Sqft $150
Subdivision Stone Ridge Estate Condos Bldg 12&14-16
MLS Listing ID 26046299
Style Apartment Style,Traditional
Bedrooms 1
Full Baths 2
HOA Fees $279
Year Built 1986
Annual Tax Amount $1,742
Lot Size 439 Sqft
Acres 0.0101
Property Sub-Type Condominium
Property Description
This beautifully updated main-level condo gives you the simplicity of condo living, while the finished lower level adds a surprising amount of usable space.
The main level features fresh paint, luxury vinyl plank flooring, an inviting living and dining area, and an updated kitchen with range, microwave, dishwasher and refrigerator. The spacious primary bedroom and full bath are also on the main level.
Then there's the downstairs.
The finished lower level provides a large family room, a second full bathroom, and a bonus room that can adapt to whatever you need...home office, hobby space, exercise room, guests or additional storage.
Step outside to your private patio overlooking common ground. A tankless water heater, gas HVAC with humidifier and air filtration, and an assigned parking space add to the home's everyday convenience.
The HOA covers exterior maintenance, water, sewer and trash, giving you more time to enjoy your home and less to worry about maintaining it.
Located near shopping, restaurants, parks and major highways, with Francis Howell School District.
If you've been looking at one-bedroom condos but don't want to sacrifice usable space, this one is worth seeing in person.
Schedule your private showing and see just how much more this condo offers than the square footage on the main level suggests.
Location
State MO
County St. Charles
Area 412 - Francis Howell Cntrl
Rooms
Basement 8 ft + Pour, Bathroom, Concrete, Partially Finished
Main Level Bedrooms 1
Interior
Interior Features Central Vacuum
Heating Natural Gas
Cooling Central Air
Flooring Concrete, Simulated Wood
Fireplace N
Appliance Dishwasher, Disposal, Microwave, Electric Range, Refrigerator, Tankless Water Heater
Exterior
Parking Features false
Pool In Ground
Utilities Available Electricity Connected, Natural Gas Connected, Sewer Connected, Water Connected
Amenities Available Clubhouse, Pool, Tennis Court(s)
View Y/N Yes
View Trees/Woods
Private Pool false
Building
Lot Description Few Trees
Story 1
Sewer Public Sewer
Water Public
Level or Stories One
Structure Type Brick Veneer,Vinyl Siding
Schools
Elementary Schools Central Elem.
Middle Schools Bryan Middle
High Schools Francis Howell Central High
School District Francis Howell R-Iii
Others
HOA Fee Include Clubhouse,Maintenance Grounds,Maintenance Parking/Roads,Common Area Maintenance,Pool Maintenance,Management,Pool,Snow Removal,Trash
Ownership Private
Acceptable Financing All Inclusive Trust Deed, Cash, Conventional
Listing Terms All Inclusive Trust Deed, Cash, Conventional
Special Listing Condition Probate Listing