
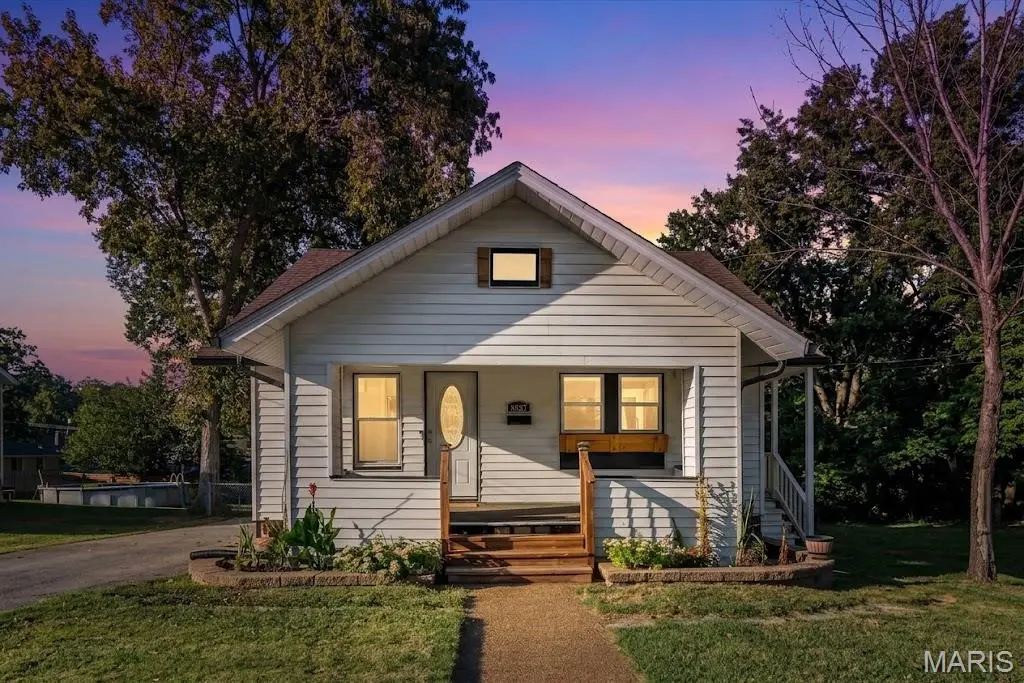



8627 Argyle AVE St Louis, MO 63114
3 Beds
1 Bath
1,422 SqFt
UPDATED:
Key Details
Property Type Single Family Home
Sub Type Single Family Residence
Listing Status Active
Purchase Type For Sale
Square Footage 1,422 sqft
Price per Sqft $139
Subdivision Charlack
MLS Listing ID 26059061
Style Bungalow
Bedrooms 3
Full Baths 1
Year Built 1920
Annual Tax Amount $2,540
Lot Size 8,001 Sqft
Acres 0.1837
Lot Dimensions 50x160x50x161
Property Sub-Type Single Family Residence
Property Description
Welcome home! This delightful 3-bedroom, 1-bath bungalow packs a punch with stylish updates, fantastic functional space, and a yard made for relaxing.
Step inside to find gorgeous, newer LVP warm hardwoods that flow seamlessly throughout the main level. The heart of the home is an incredible, fully renovated kitchen featuring custom cabinetry, a stylish tile backsplash, and a gas stove that's ready for your favorite recipes. Two cozy bedrooms, a refreshed modern bathroom, and the absolute convenience of main-floor laundry complete the main level. Little details throughout such as tall baseboards, trimmed windows, and wainscoting make this home feel instantly elevated.
Head downstairs to discover a spacious lower-level flex space (home office, workout area, or extra storage) with the flooring already finished and waiting for your personal touch. Plus the 3rd bedroom is the smallest of the 3 but gets the job done with a closet and window! Maintained systems and PVC sewer lateral line give you piece of mind.
Outside, the perks continue! Enjoy lazy weekends or evening BBQs on the expansive back deck overlooking a wonderfully spacious, private lot with partial fencing. Plus, you'll have a handy storage shed for your gear and an extra-large driveway providing plenty of parking for you and your guests.
Comfortable, stylish, and packed with value—come take a look and see how easy it is to fall in love!
Location
State MO
County St. Louis
Area 91 - Ritenour
Rooms
Basement Concrete, Exterior Entry, Partially Finished, Full, Sleeping Area, Storage Space, Walk-Up Access
Main Level Bedrooms 2
Interior
Interior Features Built-in Features, Ceiling Fan(s), Custom Cabinetry, Eat-in Kitchen, Granite Counters, Kitchen Island, Kitchen/Dining Room Combo, Open Floorplan, Stone Counters, Workshop/Hobby Area
Heating Forced Air, Natural Gas
Cooling Ceiling Fan(s), Central Air
Flooring Carpet, Luxury Vinyl
Fireplace Y
Appliance Dishwasher, Oven, Gas Range, Refrigerator, Gas Water Heater
Laundry Laundry Room, Main Level
Exterior
Exterior Feature Rain Gutters, Storage
Parking Features false
Fence Partial Cross
View Y/N Yes
View Neighborhood
Roof Type Shingle
Private Pool false
Building
Lot Description Back Yard, City Lot, Few Trees, Level, Paved
Story 1
Sewer Public Sewer
Water Public
Level or Stories One
Structure Type Vinyl Siding
Schools
Elementary Schools Wyland Elem.
Middle Schools Ritenour Middle
High Schools Ritenour Sr. High
School District Ritenour
Others
Ownership Private
Acceptable Financing Cash, Conventional, FHA, VA Loan
Listing Terms Cash, Conventional, FHA, VA Loan
Special Listing Condition Standard