
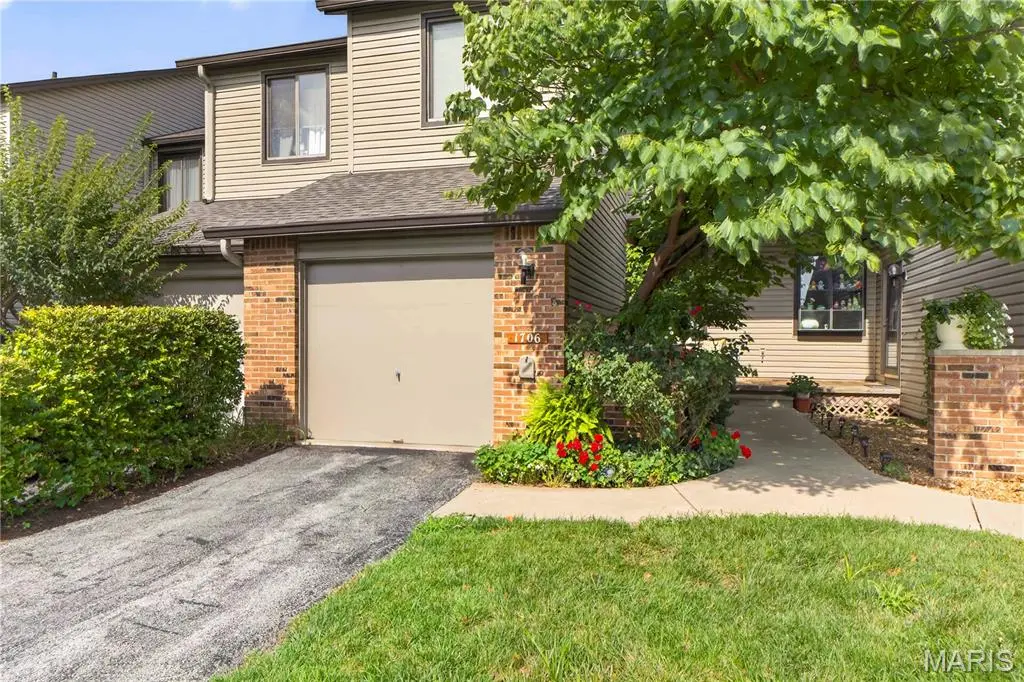

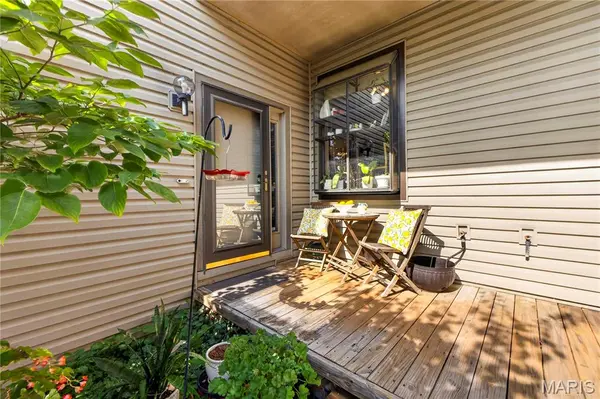

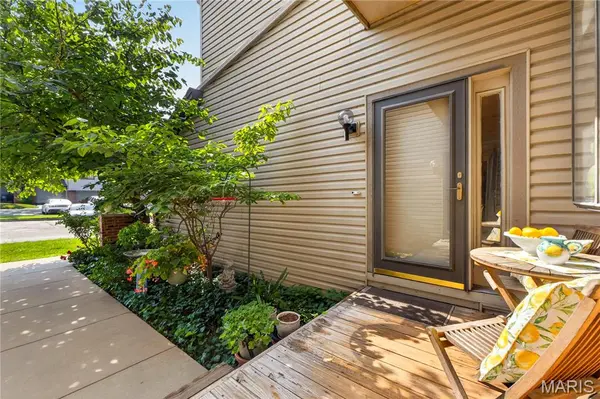

1706 Thorny Briar DR Creve Coeur, MO 63146
2 Beds
3 Baths
2,219 SqFt
Open House
Sun Sep 20, 1:00pm - 3:00pm
UPDATED:
Key Details
Property Type Condo
Sub Type Condominium
Listing Status Active
Purchase Type For Sale
Square Footage 2,219 sqft
Price per Sqft $101
Subdivision Westport Crossing Condo Three
MLS Listing ID 26049018
Style Contemporary
Bedrooms 2
Full Baths 2
Half Baths 1
HOA Fees $538/mo
Year Built 1984
Annual Tax Amount $2,674
Lot Size 4,225 Sqft
Acres 0.097
Property Sub-Type Condominium
Property Description
Enjoy the natural light of the living room with its sliding door leading to a large deck which backs to common ground. Open staircase allows for a natural flow of light throughout. An open vaulted Loft area welcomes you to the upper level that boasts a huge Primary Bedroom with a triple sized closet with California type organizer, Primary Bath with its own skylight, oversized vanity and tub with shower, a second bath and Additional bedroom with California type organized walk in closet . The finished walk out lower level with fenced courtyard allows for natural light. The staircase opens up this area to allow for additional living space. The yard provides you with a private oasis filled with possibilities.
Don't forget the oversized single car garage with storage cabinets and garage opener. This condo has it all!
Location
State MO
County St. Louis
Area 76 - Pattonville
Rooms
Basement 8 ft + Pour, Concrete, Exterior Entry, Partially Finished, Walk-Out Access
Interior
Interior Features Ceiling Fan(s), Custom Cabinetry, Dining/Living Room Combo, Eat-in Kitchen, Entrance Foyer, Granite Counters, High Ceilings, High Speed Internet, Lever Faucets, Open Floorplan, Shower, Storage, Walk-In Closet(s)
Heating Natural Gas
Cooling Ceiling Fan(s), Central Air
Fireplaces Number 1
Fireplaces Type Living Room, Wood Burning
Fireplace Y
Appliance Stainless Steel Appliance(s), Cooktop, Electric Cooktop, Dishwasher, Disposal, Ice Maker, Microwave, Oven, Built-In Electric Oven, Refrigerator, Water Heater, Gas Water Heater
Laundry In Basement, Gas Dryer Hookup, Inside, Laundry Room, Lower Level, In Unit, Washer Hookup
Exterior
Exterior Feature Courtyard, Private Entrance, Private Yard
Parking Features true
Garage Spaces 1.0
Fence Back Yard
Pool Community, In Ground, Outdoor Pool
Utilities Available Cable Available, Electricity Available, Natural Gas Available, Sewer Available, Water Available
Amenities Available Association Management, Clubhouse, Common Ground, Game Court Exterior, Meeting Room, Parking, Party Room, Pickleball Court(s), Playground, Pool, Recreation Facilities, Tennis Court(s), Trail(s)
View Y/N No
Roof Type Asphalt
Private Pool false
Building
Lot Description Adjoins Common Ground, Back Yard, Close to Clubhouse, Cul-De-Sac, Few Trees, Front Yard, Paved
Story 2
Sewer Public Sewer
Water Public
Level or Stories Two
Structure Type Vinyl Siding
Schools
Elementary Schools Willow Brook Elem.
Middle Schools Pattonville Heights Middle
High Schools Pattonville Sr. High
School District Pattonville R-Iii
Others
HOA Fee Include Clubhouse,Maintenance Grounds,Maintenance Parking/Roads,Common Area Maintenance,Exterior Maintenance,Pool Maintenance,Management,Pool,Recreational Facilities,Roof,Sewer,Snow Removal,Trash,Water
Ownership Private
Acceptable Financing Cash, Conventional
Listing Terms Cash, Conventional
Special Listing Condition Standard