

528 Homestead AVE, Swansea, IL 62226
See all 40 photos
528 Homestead AVE, Swansea, IL 62226
REQUEST A TOUR If you would like to see this home without being there in person, select the "Virtual Tour" option and your agent will contact you to discuss available opportunities.
In-PersonVirtual Tour
$ 299,900
Est. payment /mo
Coming Soon

528 Homestead AVE Swansea, IL 62226

3 Beds

2 Baths

1,920 SqFt


Open House

Sat Sep 26, 1:00pm - 3:00pm

UPDATED:

Key Details

Property Type Single Family Home

Sub Type Single Family Residence

Listing Status Coming Soon

Purchase Type For Sale

Square Footage 1,920 sqft

Price per Sqft $156

Subdivision Meadowlake Acres 9Thadd

MLS Listing ID 26057361

Style Ranch

Bedrooms 3

Full Baths 2

Year Built 1991

Annual Tax Amount $5,776

Lot Size 9,583 Sqft

Acres 0.22

Lot Dimensions 80x120

Property Sub-Type Single Family Residence

Property Description

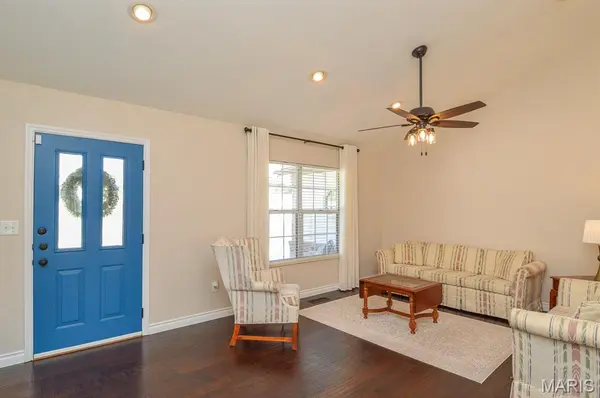
Beautiful ranch-style home in the Wolf Branch school district. Home has numerous upgrades including a newly added sunroom, fully renovated primary bath, vinyl privacy fence, gas insert fireplace, landscaping and fresh paint throughout. Entering the front door you will find a spacious formal living room with gorgeous engineered hardwood floors that run throughout the common living areas of the home. Just beyond that is the kitchen and dining area. The kitchen has stainless steel appliances and LG solid surface countertops and is open to a large family room. The family room has vaulted ceilings and a fireplace making for an ideal gathering spot for family and friends. Just off the family room is the newly added sun room that is both heated and cooled for year-round use. On the opposite side of the home are all the bedrooms which includes a spacious primary bedroom with the before mentioned fully renovated en-suite bathroom. This home is priced to sell quick! Make your appointment to tour it today.

Location

State IL

County St. Clair

Rooms

Basement Crawl Space

Main Level Bedrooms 3

Interior

Heating Forced Air, Natural Gas

Cooling Ceiling Fan(s), Central Air, Electric

Fireplaces Number 1

Fireplaces Type Great Room, Wood Burning

Fireplace Y

Appliance Dishwasher, Disposal, Microwave, Range, Refrigerator, Gas Water Heater

Exterior

Parking Features true

Garage Spaces 2.0

Utilities Available Cable Connected, Electricity Connected, Natural Gas Connected, Sewer Connected, Underground Utilities, Water Connected

View Y/N No

Roof Type Architectural Shingle

Building

Lot Description Few Trees, Front Yard, Interior Lot, Rectangular Lot

Story 1

Sewer Public Sewer

Water Public

Level or Stories One

Structure Type Brick,Vinyl Siding

Schools

Elementary Schools Wolf Branch Dist 113

Middle Schools Wolf Branch Dist 113

High Schools Belleville High School-East

School District Wolf Branch Dist 113

Others

Ownership Private

Acceptable Financing Cash, Conventional, FHA, VA Loan

Listing Terms Cash, Conventional, FHA, VA Loan

Special Listing Condition Standard

Virtual Tour https://hommati.tours/tour/2705504?play=no&mls=yes


Listed by Jan Fiss • Nester Realty
Josephine Moruzzi

Josephine Moruzzi

Real Estate Advisor

+1(314) 737-7671

GET MORE INFORMATION

Name
Phone*
Message

Go tour this home

528 Homestead AVE