
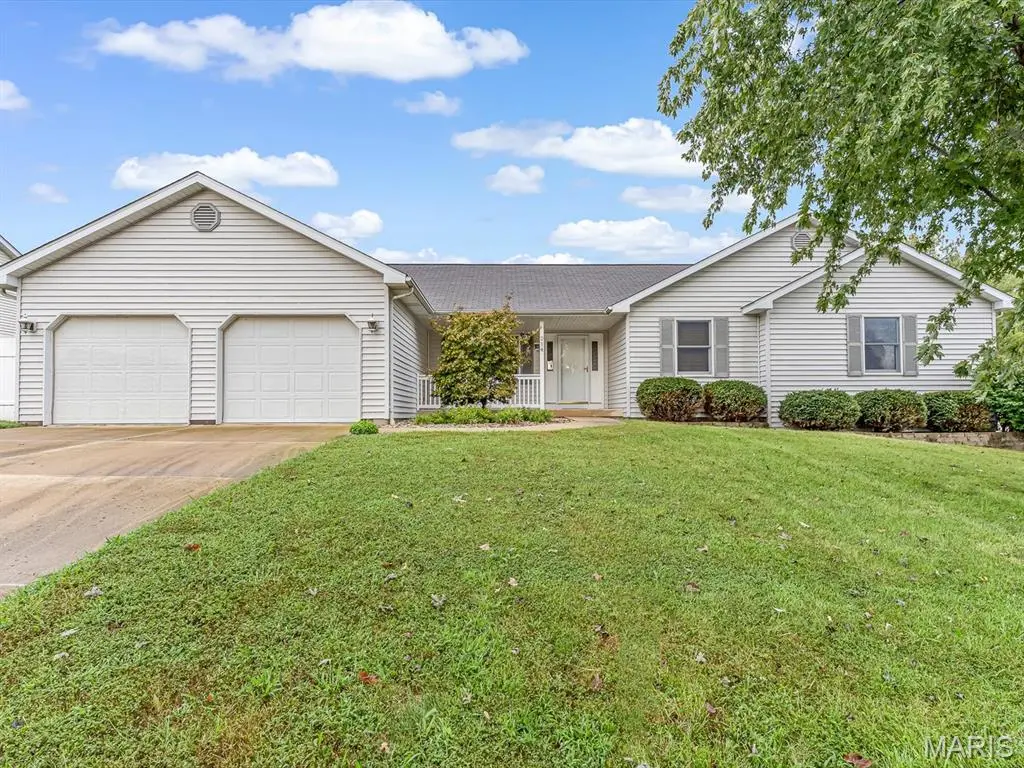



214 Osterhage DR Waterloo, IL 62298
3 Beds
3 Baths
2,971 SqFt
Open House
Sun Sep 20, 11:00am - 1:00pm
UPDATED:
Key Details
Property Type Single Family Home
Sub Type Single Family Residence
Listing Status Active
Purchase Type For Sale
Square Footage 2,971 sqft
Price per Sqft $114
Subdivision Parkwood Estates
MLS Listing ID 26059636
Style Ranch
Bedrooms 3
Full Baths 2
Half Baths 1
Year Built 1999
Annual Tax Amount $5,615
Lot Size 10,890 Sqft
Acres 0.25
Property Sub-Type Single Family Residence
Property Description
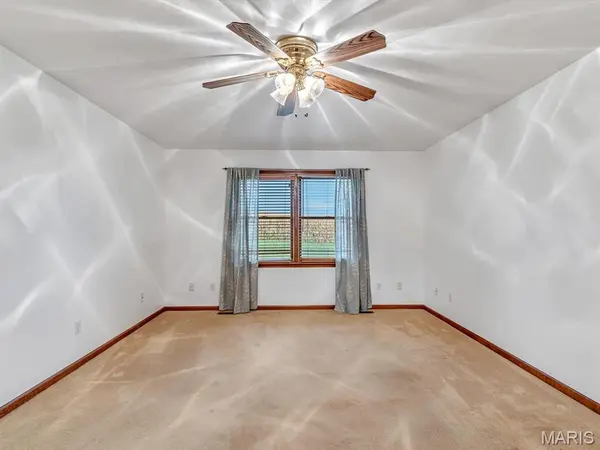
Step inside to the welcoming foyer and into the bright, open living room, which flows into the kitchen featuring a breakfast bar and an abundance of cabinet space. The main level also offers a convenient mudroom with laundry, two additional bedrooms, a full bathroom, and a spacious primary suite with a private bathroom and walk-in closet.
The finished lower level gives you even more room to spread out with two large finished areas and a half bath, creating plenty of flexibility for a family room, recreation space, office, or hobbies.
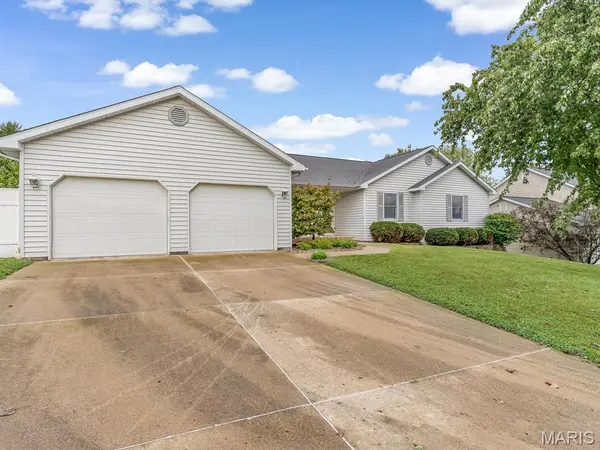
Outside, enjoy the spacious backyard with, offering a peaceful setting with plenty of room to relax or entertain. The oversized attached two-car garage provides plenty of space for vehicles, storage, and more.
Located just minutes from Waterloo schools, Konarcik Park, and downtown Waterloo, this is an opportunity to own a home in a neighborhood where properties rarely become available.
Location
State IL
County Monroe
Rooms
Basement Bathroom, Partially Finished, Storage Space
Main Level Bedrooms 3
Interior
Interior Features Breakfast Bar, Eat-in Kitchen, Pantry, Separate Dining, Walk-In Closet(s)
Heating Forced Air
Cooling Central Air
Fireplace N
Appliance Dishwasher, Disposal, Microwave, Oven, Refrigerator
Laundry Laundry Room, Main Level
Exterior
Parking Features true
Garage Spaces 2.0
Utilities Available Electricity Connected, Natural Gas Connected, Sewer Connected, Water Connected
View Y/N No
Building
Lot Description Back Yard
Story 1
Sewer Public Sewer
Water Public
Level or Stories One
Structure Type Vinyl Siding
Schools
Elementary Schools Waterloo Dist 5
Middle Schools Waterloo Dist 5
High Schools Waterloo
School District Waterloo Dist 5
Others
Acceptable Financing Cash, Conventional, FHA, USDA, VA Loan
Listing Terms Cash, Conventional, FHA, USDA, VA Loan
Special Listing Condition Standard