

3512 West PL, St Louis, MO 63121
See all 22 photos
3512 West PL, St Louis, MO 63121
REQUEST A TOUR If you would like to see this home without being there in person, select the "Virtual Tour" option and your agent will contact you to discuss available opportunities.
In-PersonVirtual Tour
$ 60,000
Est. payment /mo
Save
New

3512 West PL St Louis, MO 63121

1 Bed

1 Bath

825 SqFt


UPDATED:

Key Details

Property Type Single Family Home

Sub Type Single Family Residence

Listing Status Active

Purchase Type For Sale

Square Footage 825 sqft

Price per Sqft $72

Subdivision Beverly Hills

MLS Listing ID 26060263

Style Bungalow

Bedrooms 1

Full Baths 1

Year Built 1929

Annual Tax Amount $1,233

Lot Size 4,260 Sqft

Acres 0.0978

Property Sub-Type Single Family Residence

Property Description

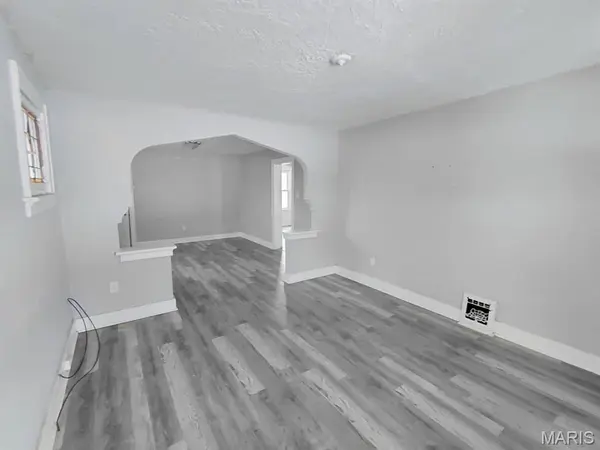
This brick bungalow will be a rock-solid performer in your portfolio! It features 825 sf of living space with one bed, one bath, living room, dining room, eat-in kitchen, and fresh LVP flooring. In the basement you'll find lots of storage space, laundry hookups, PVC stack, updated electric panel, electric water heater, and gas furnace. Parking is plentiful with a detached 1-car garage, driveway, and on-street parking. The entire yard drain was replaced in 2026. Close to Glen Echo Country Club, UMSL, shopping, and restaurants. Tenant occupied, so no showings without an accepted offer (contingent on viewing, of course); current lease is through 11/30/26, with 100% rent assistance by Queen of Peace. Do not walk the property or disturb the tenant, please. Tenant is up to date and pays $900 per month = $10,800 gross annual income. Taxes, insurance, sewer, and maintenance clock in at $3,278, resulting in an NOI of $7,522 – a 12.53% cap rate at asking price. 10169 Imperial (MLS ID: 26060202) and 8347 Octavia (MLS ID: 26060301) if desired.

Location

State MO

County St. Louis

Area 106 - Normandy

Rooms

Basement Full, Unfinished

Main Level Bedrooms 1

Interior

Heating Natural Gas

Cooling Ceiling Fan(s), Central Air

Fireplace N

Appliance Gas Range, Refrigerator

Exterior

Parking Features true

Garage Spaces 1.0

Utilities Available Cable Available, Electricity Connected, Natural Gas Connected, Phone Available, Sewer Connected, Water Connected

View Y/N No

Private Pool false

Building

Lot Description Back Yard

Story 1

Sewer Public Sewer

Water Public

Level or Stories One

Structure Type Brick

Schools

Elementary Schools Lucas Crossing Elem. Complex

Middle Schools Normandy Middle

High Schools Normandy High

School District Normandy

Others

Acceptable Financing 1031 Exchange, Cash, Conventional, Private

Listing Terms 1031 Exchange, Cash, Conventional, Private

Special Listing Condition Standard


Listed by Tammy Derrigan • Worth Clark Realty
Josephine Moruzzi

Josephine Moruzzi

Real Estate Advisor

+1(314) 737-7671

GET MORE INFORMATION

Name
Phone*
Message

Go tour this home

3512 West PL