
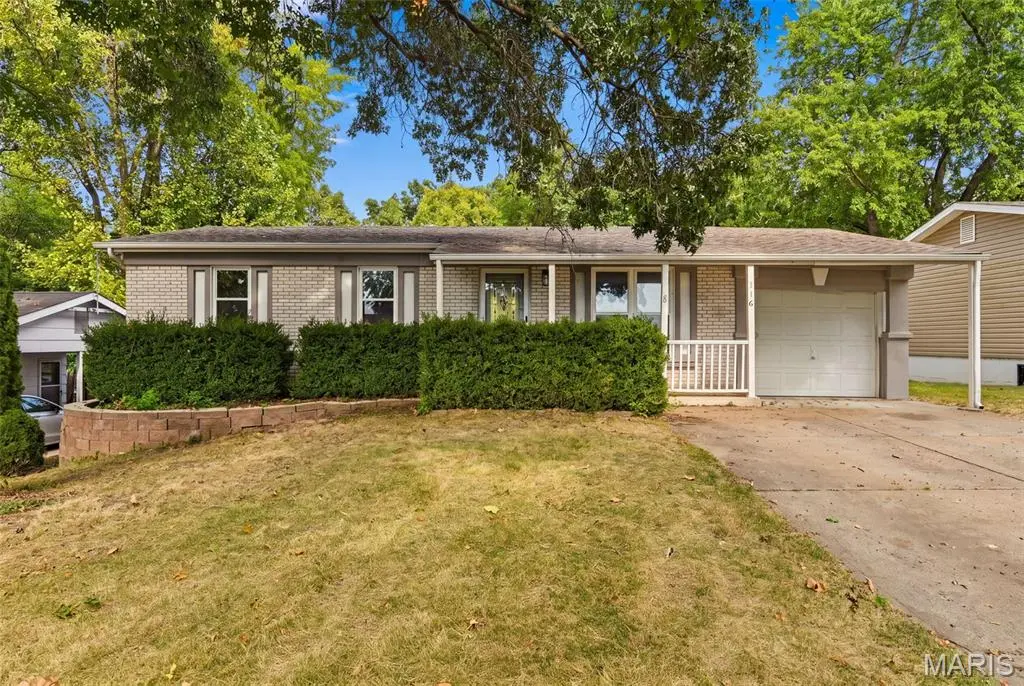



116 Keeney DR Unincorporated, MO 63304
2 Beds
2 Baths
1,388 SqFt
UPDATED:
Key Details
Property Type Single Family Home
Sub Type Single Family Residence
Listing Status Active
Purchase Type For Sale
Square Footage 1,388 sqft
Price per Sqft $223
Subdivision Harvest Ac #1 Resub
MLS Listing ID 26060271
Style Traditional
Bedrooms 2
Full Baths 1
Half Baths 1
Year Built 1964
Annual Tax Amount $2,328
Lot Size 7,200 Sqft
Acres 0.1653
Property Sub-Type Single Family Residence
Property Description
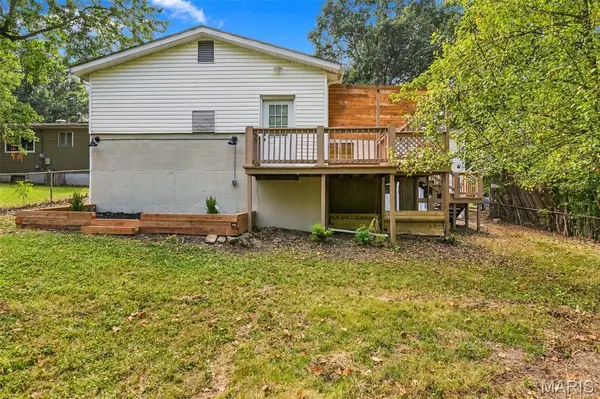
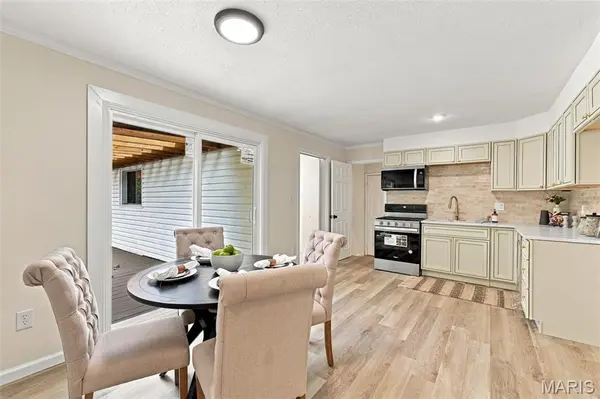
This 2-bedroom, 1.5-bath home is packed with space and standout features you won't find on every corner. Step inside to a comfortable, functional layout, then head downstairs to a fully finished basement with walk-out access — perfect for a rec room, home office, gym, or additional living space, with easy access to the backyard.
Car enthusiasts and hobbyists will love the massive 3-car tandem garage, offering serious storage and workspace beyond what a typical garage provides — room for vehicles, tools, toys, or a workshop setup.
Outside, an awesome deck overlooks the backyard, ideal for entertaining, morning coffee, or unwinding after a long day. Combined with the walk-out basement, the outdoor living flow here is a rare find.
Don't miss this one — schedule your showing today!
Highlights:
2 Bed / 1.5 Bath
Finished walk-out basement
Huge 3-car tandem garage
Spacious deck for entertaining
Location
State MO
County St. Charles
Area 412 - Francis Howell Cntrl
Rooms
Basement Finished
Main Level Bedrooms 2
Interior
Heating Forced Air
Cooling Central Air
Fireplace N
Exterior
Parking Features true
Garage Spaces 3.0
Utilities Available Cable Available
View Y/N No
Building
Lot Description Back Yard
Story 1
Sewer Public Sewer
Water Public
Level or Stories One
Structure Type Vinyl Siding
Schools
Elementary Schools Central Elem.
Middle Schools Hollenbeck Middle
High Schools Francis Howell Central High
School District Francis Howell R-Iii
Others
Acceptable Financing Cash, Conventional
Listing Terms Cash, Conventional
Special Listing Condition Standard