

1139 Indian Meadows DR, St Louis, MO 63132
See all 32 photos
1139 Indian Meadows DR, St Louis, MO 63132
REQUEST A TOUR If you would like to see this home without being there in person, select the "Virtual Tour" option and your agent will contact you to discuss available opportunities.
In-PersonVirtual Tour
$ 485,000
Est. payment /mo
Save
New

1139 Indian Meadows DR St Louis, MO 63132

4 Beds

3 Baths

2,586 SqFt


UPDATED:

Key Details

Property Type Single Family Home

Sub Type Single Family Residence

Listing Status Active

Purchase Type For Sale

Square Footage 2,586 sqft

Price per Sqft $187

Subdivision Indian Meadows 1

MLS Listing ID 26058666

Style Traditional

Bedrooms 4

Full Baths 3

HOA Fees $75/ann

Year Built 1958

Annual Tax Amount $4,749

Lot Size 0.573 Acres

Acres 0.5733

Lot Dimensions 95/174 x 190/268

Property Sub-Type Single Family Residence

Property Description

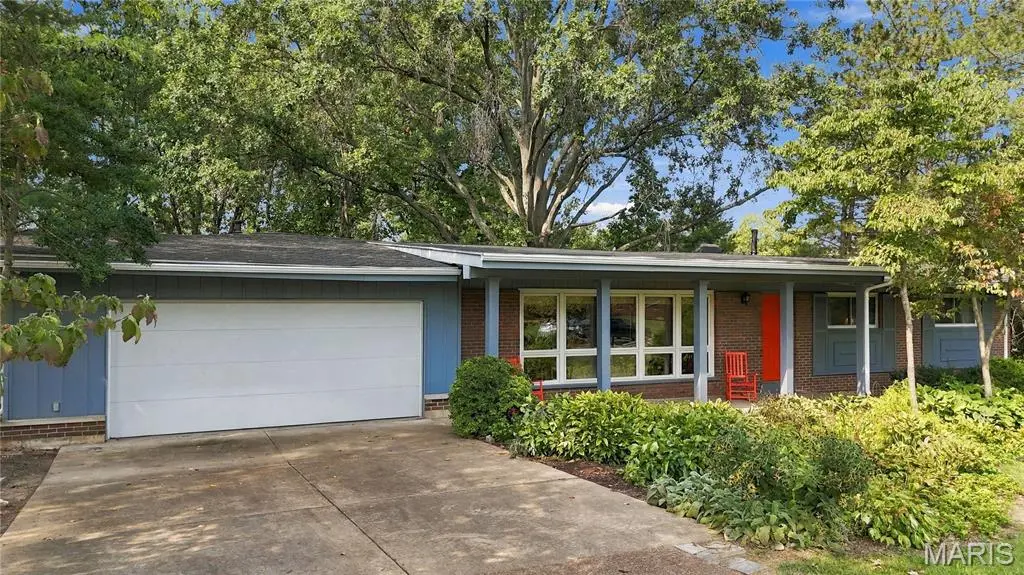
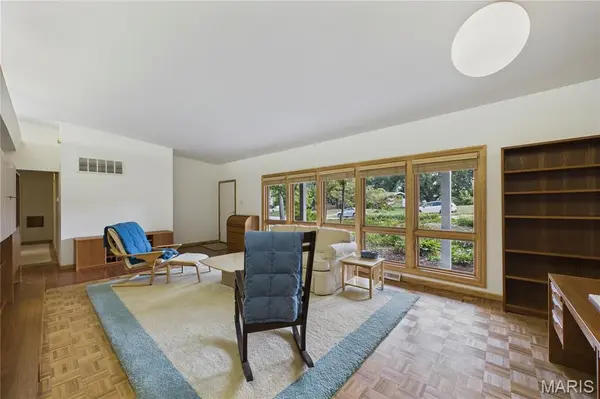
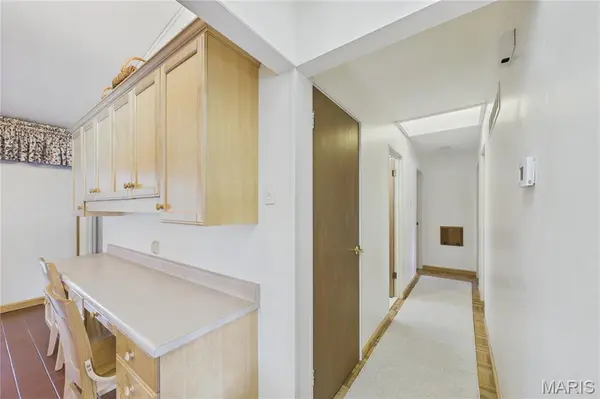
Beautifully situated on a premier .57-acre wooded site, this spacious 4-bedroom, 3-bath Ranch in the Ladue School District offers approximately 2,586 square feet of main-level living. The thoughtfully designed split-bedroom floor plan includes a private primary suite addition with a skylight and walk-in closet. A vaulted family room with skylight creates an inviting gathering space, while the center-island kitchen/breakfast room features maple-colored cabinetry, tile flooring, and a planning desk. Additional highlights include a tile entry foyer, additional ceramic tile and wood floors, two-zone HVAC, and a new roof and gutters in 2026. Exceptional one-level living with broad appeal to buyers of all ages. The back yard is private and one of a kind with a spacious stone patio and walkway with lots of trees. Conveniently located near highways, the airport, parks, shopping, restaurants, and Clayton. Beautiful spacious park-like private back yard. Offered at just $187/SF- Outstanding location, size, and value!

Location

State MO

County St. Louis

Area 151 - Ladue

Rooms

Basement Concrete, Unfinished

Main Level Bedrooms 4

Interior

Interior Features Breakfast Room, Entrance Foyer, Kitchen Island, Open Floorplan, Pantry, Vaulted Ceiling(s), Walk-In Closet(s), Workshop/Hobby Area

Heating Forced Air, Natural Gas, Zoned

Cooling Ceiling Fan(s), Electric, Zoned

Flooring Ceramic Tile, Wood

Fireplace Y

Appliance Electric Cooktop, Dishwasher, Disposal, Electric Oven, Refrigerator, Water Heater

Laundry In Basement

Exterior

Parking Features true

Garage Spaces 2.0

Utilities Available Cable Available, Electricity Connected, Natural Gas Connected, Sewer Connected, Water Connected

Amenities Available Association Management

View Y/N No

Private Pool false

Building

Lot Description Back Yard, Front Yard, Many Trees, Near Public Transit, Wooded

Story 1

Sewer Public Sewer

Water Public

Level or Stories One

Structure Type Aluminum Siding,Brick Veneer

Schools

Elementary Schools Spoede Elem.

Middle Schools Ladue Middle

High Schools Ladue Horton Watkins High

School District Ladue

Others

HOA Fee Include Common Area Maintenance

Ownership Private

Acceptable Financing Cash, Conventional

Listing Terms Cash, Conventional

Special Listing Condition Standard


Listed by Steven Mathes • Coldwell Banker Realty - Gundaker
Josephine Moruzzi

Josephine Moruzzi

Real Estate Advisor

+1(314) 737-7671

GET MORE INFORMATION

Name
Phone*
Message

Go tour this home

1139 Indian Meadows DR