

4016 Hartwick CT, Florissant, MO 63034
See all 63 photos
4016 Hartwick CT, Florissant, MO 63034
REQUEST A TOUR If you would like to see this home without being there in person, select the "Virtual Tour" option and your agent will contact you to discuss available opportunities.
In-PersonVirtual Tour
$ 299,900
Est. payment /mo
Save
New

4016 Hartwick CT Florissant, MO 63034

4 Beds

3 Baths

2,784 SqFt


UPDATED:

Key Details

Property Type Single Family Home

Sub Type Single Family Residence

Listing Status Active

Purchase Type For Sale

Square Footage 2,784 sqft

Price per Sqft $107

Subdivision Lexington Farm Three

MLS Listing ID 26060109

Style Traditional

Bedrooms 4

Full Baths 2

Half Baths 1

HOA Fees $650/ann

Year Built 1989

Annual Tax Amount $5,253

Lot Size 0.360 Acres

Acres 0.36

Property Sub-Type Single Family Residence

Property Description

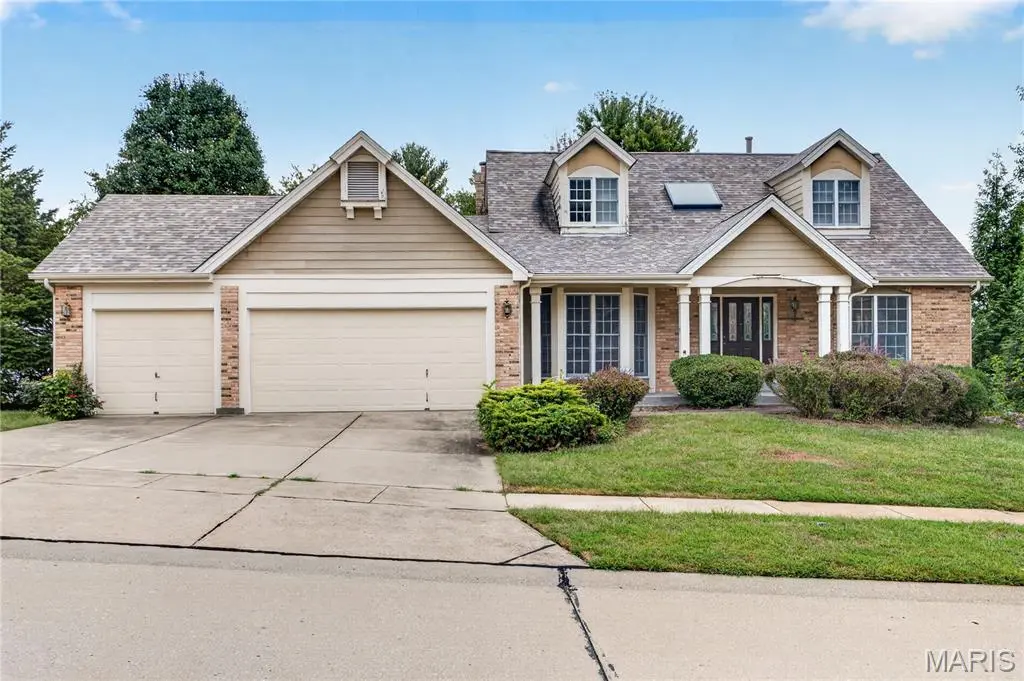
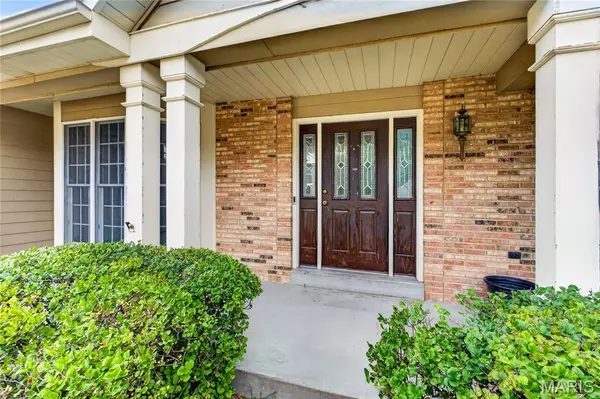
Amazing opportunity awaits with this 1.5 story 4 bedroom home in the Hazelwood Central School District. Great neighborhood and a beautiful parklike lot on over 1/3 acre. You'll love the curb appeal as you walk up to the covered front porch. Walk inside and notice all the natural light that shines in. The formal den and dining room sit at the front of the home. In the back you'll find the great room with lots of windows and a fireplace. The kitchen features a breakfast bar, stainless appliances, and granite counter tops. Main floor laundry off the kitchen. Walk out to the deck overlooking the beautiful yard from the breakfast room. The large primary bedroom on the main floor features a walk in closet and ensuite bathroom with double vanity sink, garden tub, and separate shower. Upstairs you'll find a loft area, full bathroom, and 3 spacious bedrooms. All 3 bedrooms have double closets and lots of room to spread out. The walkout lower level is ready for your finishing touches. HOA includes access to Saratoga Tennis and Pool. Although the home has been well maintained, it is being sold in "as is" condition. Seller has never occupied the home and will not make any repairs or provide any inspections. Please submit offers using a special sales contract.

Location

State MO

County St. Louis

Area 47 - Hazelwood Central

Rooms

Basement Full, Roughed-In Bath, Unfinished, Walk-Out Access

Main Level Bedrooms 1

Interior

Heating Forced Air

Cooling Ceiling Fan(s), Central Air

Fireplaces Number 1

Fireplace Y

Laundry Laundry Room, Main Level

Exterior

Parking Features true

Garage Spaces 3.0

Utilities Available Electricity Connected, Natural Gas Connected, Sewer Connected, Water Connected

Amenities Available Basketball Court, Clubhouse, Common Ground, Pool, Tennis Court(s)

View Y/N No

Building

Lot Description Few Trees

Story 1.5

Sewer Public Sewer

Water Public

Level or Stories One and One Half

Structure Type Brick Veneer,HardiPlank Type

Schools

Elementary Schools Brown Elem.

Middle Schools North Middle

High Schools Hazelwood Central High

School District Hazelwood

Others

HOA Fee Include Clubhouse,Pool Maintenance,Pool,Recreational Facilities

Acceptable Financing Cash, Conventional

Listing Terms Cash, Conventional

Special Listing Condition Listing As Is


Listed by Stephanie Hogenmiller • The Hermann London Group LLC
Josephine Moruzzi

Josephine Moruzzi

Real Estate Advisor

+1(314) 737-7671

GET MORE INFORMATION

Name
Phone*
Message

Go tour this home

4016 Hartwick CT