
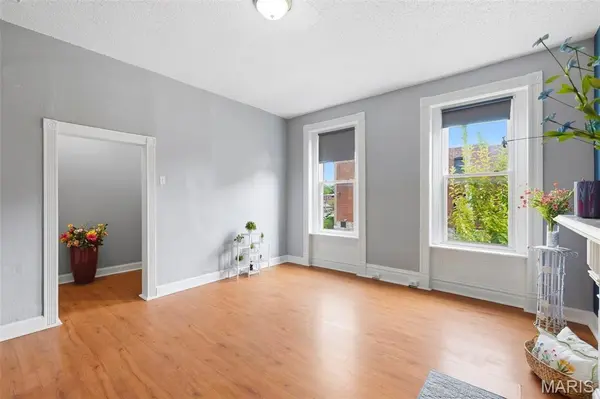

2605 Michigan AVE, St Louis, MO 63118
See all 33 photos
2605 Michigan AVE, St Louis, MO 63118
REQUEST A TOUR If you would like to see this home without being there in person, select the "Virtual Tour" option and your agent will contact you to discuss available opportunities.
In-PersonVirtual Tour
$ 142,000
Est. payment /mo
Save
New

2605 Michigan AVE St Louis, MO 63118

1 Bed

1 Bath

950 SqFt


UPDATED:

Key Details

Property Type Single Family Home

Sub Type Single Family Residence

Listing Status Active

Purchase Type For Sale

Square Footage 950 sqft

Price per Sqft $149

Subdivision St. Louis Common Add

MLS Listing ID 26057731

Style Traditional

Bedrooms 1

Full Baths 1

Year Built 1882

Annual Tax Amount $1,843

Lot Size 3,149 Sqft

Acres 0.0723

Property Sub-Type Single Family Residence

Property Description

Don't miss this one!!! Lot of value for the price! Although legally reflects one bedroom there's a bonus room on the back of the house that's been used as an extra sleeping area (could be a great 2nd bedroom). Corner of Michigan and Sidney where the "walkability factor" is prevalent for coffee and those that enjoy the social aspects of dining out. GREAT Location, Location, Location! Adjacent to a lot next door used for preservation of green space and community gardens, flowers beautifully in the spring months. Also enjoy the plethora of surrounding gorgeous architectural homes in the immediate area. Attractive one bedroom, one story home filled with plenty of open, livable space space and natural light. As you enter through the front wood door you'll immediately appreciate the high ceilings, millwork of the age and generous square footage. Large living room/dining room space with updates in flooring, paint, trim work and appeal. Large main floor bedroom with plenty of closet space. Updated kitchen with custom cabinetry, granite counters, appliances (built in microwave, dishwasher and gas stove) with good natural lighting flanked by a bonus room in the rear that would be a perfect space for a sitting area, office or even 2nd bedroom. Updated main floor bath with oversized tile shower. Walkability factor for those that enjoy the social aspects of dining out. New roof in November of 2025, sump pump and pit added in basement also in 2025 along with renovation of drywall, paint, tuckpointing and exterior painting, new flooring in bedroom, front exterior stairwell re-paved, book-shelving in bonus room redone and reconstructed living room archway and trimmed with wainscoting. Furnace 2020, water heater 2017 Fully fenced backyard. Must see! Great value for location and space!

Location

State MO

County St Louis City

Area 2 - Central East

Rooms

Basement Full, Unfinished, Walk-Out Access

Main Level Bedrooms 1

Interior

Interior Features Bookcases, Ceiling Fan(s), Custom Cabinetry, Eat-in Kitchen, Granite Counters, High Ceilings, Open Floorplan, Special Millwork

Heating Forced Air

Cooling Ceiling Fan(s), Central Air

Fireplaces Number 1

Fireplaces Type Decorative, Living Room

Fireplace Y

Appliance Dishwasher, Microwave, Free-Standing Gas Range, Refrigerator, Gas Water Heater

Exterior

Parking Features false

Fence Wood

Utilities Available Electricity Connected, Natural Gas Connected, Sewer Connected, Water Connected

View Y/N No

Private Pool false

Building

Lot Description Back Yard, Front Yard

Story 1

Sewer Public Sewer

Water Public

Level or Stories One

Structure Type Brick

Schools

Elementary Schools Shenandoah Elem.

Middle Schools Long Middle Community Ed. Center

High Schools Roosevelt High

School District St. Louis City

Others

Ownership Private

Acceptable Financing Cash, Conventional, FHA, VA Loan

Listing Terms Cash, Conventional, FHA, VA Loan

Special Listing Condition Standard


Listed by Joan Curbow • Worth Clark Realty
Josephine Moruzzi

Josephine Moruzzi

Real Estate Advisor

+1(314) 737-7671

GET MORE INFORMATION

Name
Phone*
Message

Go tour this home

2605 Michigan AVE