



31665 County Road 6630 Beulah, MO 65436
4 Beds
3 Baths
2,662 SqFt
UPDATED:
Key Details
Property Type Vacant Land
Sub Type Farm
Listing Status Coming Soon
Purchase Type For Sale
Square Footage 2,662 sqft
Price per Sqft $638
MLS Listing ID 26059911
Style Modern
Bedrooms 4
Full Baths 3
Year Built 2024
Annual Tax Amount $1,712
Lot Size 358.400 Acres
Acres 358.4
Property Sub-Type Farm
Property Description
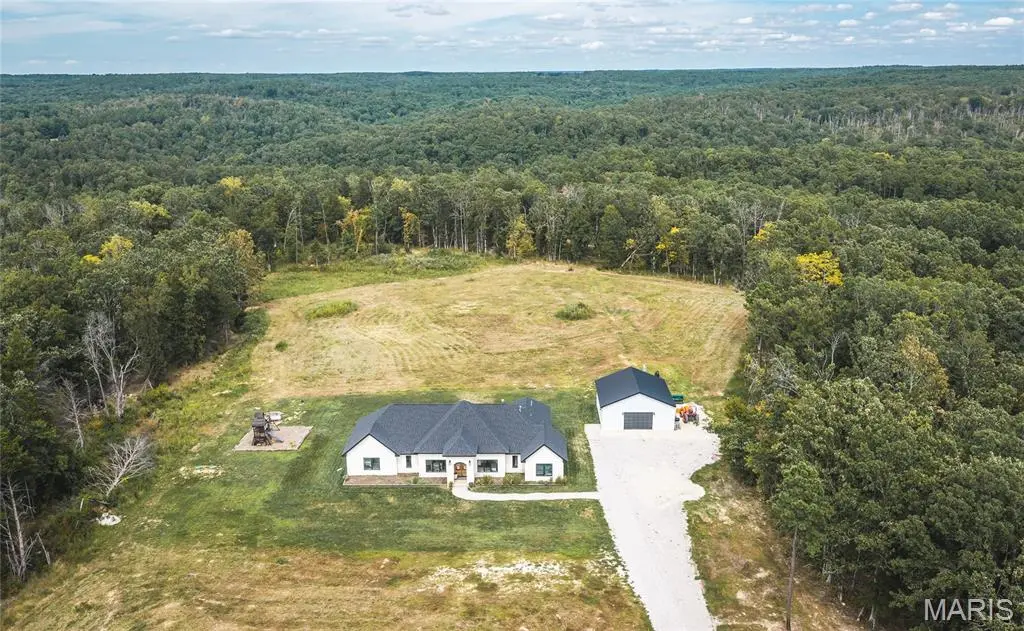
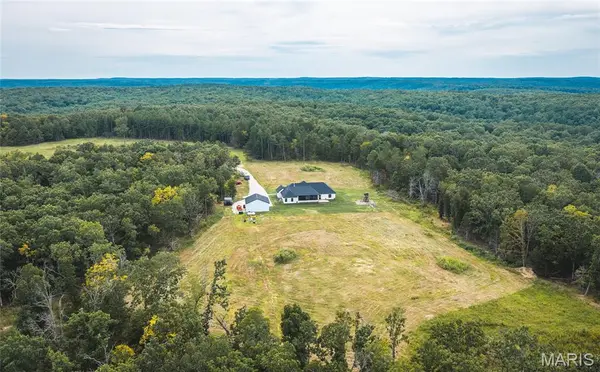
The habitat work is the story here. Thousands of hours have gone into a long-term program built on forestry, prescribed fire, and managed plots. Seven mapped burn units allow sections to be burned under differing wind conditions with approx. 90% of the perimeter has been cleared for fire lines. Selective harvest, TSI, and cedar removal followed by fire have restored portions of the timber toward Missouri's native woodland and savanna structure, with warm-season grasses and ground-level forage under scattered hardwoods. The property has completed an EQIP program along with multiple MDC projects, and the burn plan, burn history, and habitat maps document the work.
The food plots received the same deliberate approach. The plot strategy came out of on-property consultation with the GrowingDeer.tv team led by Dr. Grant Woods. The plots are maintained with no-till methods using a drill and crimper, with seed sourced from Missouri Southern Seed.
For a deer hunter, it's all here: food, cover, forest structure, native forage, and water have all received attention. If you think northern Missouri is the only part of the state where you can chase big bucks, look at the game camera photos. Wild turkey are abundant, doves use the property seasonally, and the occasional covey of quail makes an appearance. Black bear, bobcats, and coyotes round out the native wildlife.
Water and terrain add another layer. Multiple wet-weather creeks drain the tract, and a flowing spring-fed creek runs through it. Two rock shelters sit along the limestone hillsides. Miles of trails route through the timber, and over 160 feet of elevation change gives you options for hunting access, trail riding, biking, and land management. East Gate Access on the Big Piney River are minutes away, adding fishing and floating to the list. With no neighboring private ground there is no light pollution, and on clear nights you get the Milky Way.
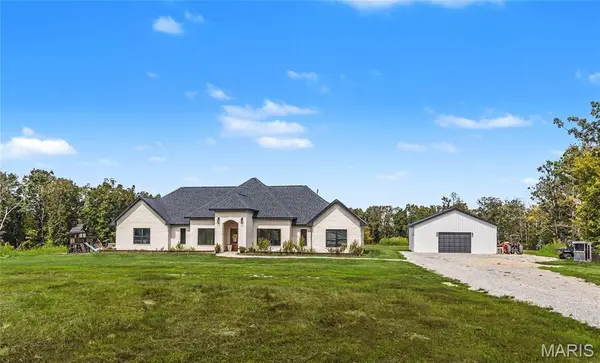
The home anchors it all. The 2,662-square-foot all-brick custom residence was completed in 2024, with four bedrooms and three bathrooms. The split-bedroom layout places the primary suite on one side and the remaining bedrooms on the other, a floor plan that works for a family and separates cleanly when multiple hunting groups share the house.
Inside, the shaker-style cabinets are hardwood inside and out, with 10-foot uppers in the kitchen. Stained knotty alder accents the island and the primary bath, quartzite tops the counters in the kitchen and bathrooms, and a six-burner propane range with vented hood anchors the kitchen. A walk-in pantry, custom entryway lockers, solid wood doors, custom woodwork, a brick gas-log fireplace, coffered ceilings, a walk-in shower with half-height wall and glass, a walk-in closet, and a dedicated laundry room with countertop complete the interior. A 420-square-foot screened porch and a 210-square-foot wood deck carry the living space outside.
A detached 900-square-foot metal garage is finished to match the home and has a concrete floor, a dedicated electrical panel, an automatic opener, sheeted interior walls, a wood counter with drawers, and water stubbed to the building.
The sweat equity put into this tract allows its next owner to inherit an established habitat program and immediately start reaping rewards. Reach out today for your own private tour.
Location
State MO
County Phelps
Area 760 - Duke
Rooms
Main Level Bedrooms 4
Interior
Interior Features Coffered Ceiling(s), Custom Cabinetry, Double Vanity, Eat-in Kitchen, Entrance Foyer, Stone Counters, Vaulted Ceiling(s), Walk-In Pantry
Heating Forced Air
Cooling Central Air
Flooring Laminate
Fireplaces Number 1
Fireplaces Type Living Room, Propane
Fireplace Y
Appliance Dishwasher, Exhaust Fan, Range Hood, Gas Range, Refrigerator
Laundry Laundry Room, Main Level
Exterior
Exterior Feature Playground, Storage
Parking Features true
Garage Spaces 1.0
Utilities Available Electricity Connected, Propane
View Y/N No
Roof Type Asphalt
Building
Story 1
Sewer Septic Tank
Water Private, Well
Level or Stories One
Structure Type Brick,Frame
Schools
Elementary Schools Phelps Co. Elem.
Middle Schools Phelps Co. Elem.
High Schools Rolla/Licking/Newburg
School District Phelps Co. R-Iii
Others
Acceptable Financing Cash, Conventional
Listing Terms Cash, Conventional
Special Listing Condition Standard
Virtual Tour https://youtu.be/yPsyxjlBluA