

912 Westview DR, Sikeston, MO 63801
See all 28 photos
912 Westview DR, Sikeston, MO 63801
REQUEST A TOUR If you would like to see this home without being there in person, select the "Virtual Tour" option and your agent will contact you to discuss available opportunities.
In-PersonVirtual Tour
$ 369,900
Est. payment /mo
Save
New

912 Westview DR Sikeston, MO 63801

4 Beds

3 Baths

2,747 SqFt


UPDATED:

Key Details

Property Type Single Family Home

Sub Type Single Family Residence

Listing Status Active

Purchase Type For Sale

Square Footage 2,747 sqft

Price per Sqft $134

Subdivision Hunter Acres West 9Th Add

MLS Listing ID 26060502

Style Craftsman

Bedrooms 4

Full Baths 2

Half Baths 1

Year Built 1988

Annual Tax Amount $2,027

Lot Size 0.450 Acres

Acres 0.45

Lot Dimensions 130 x 150

Property Sub-Type Single Family Residence

Property Description

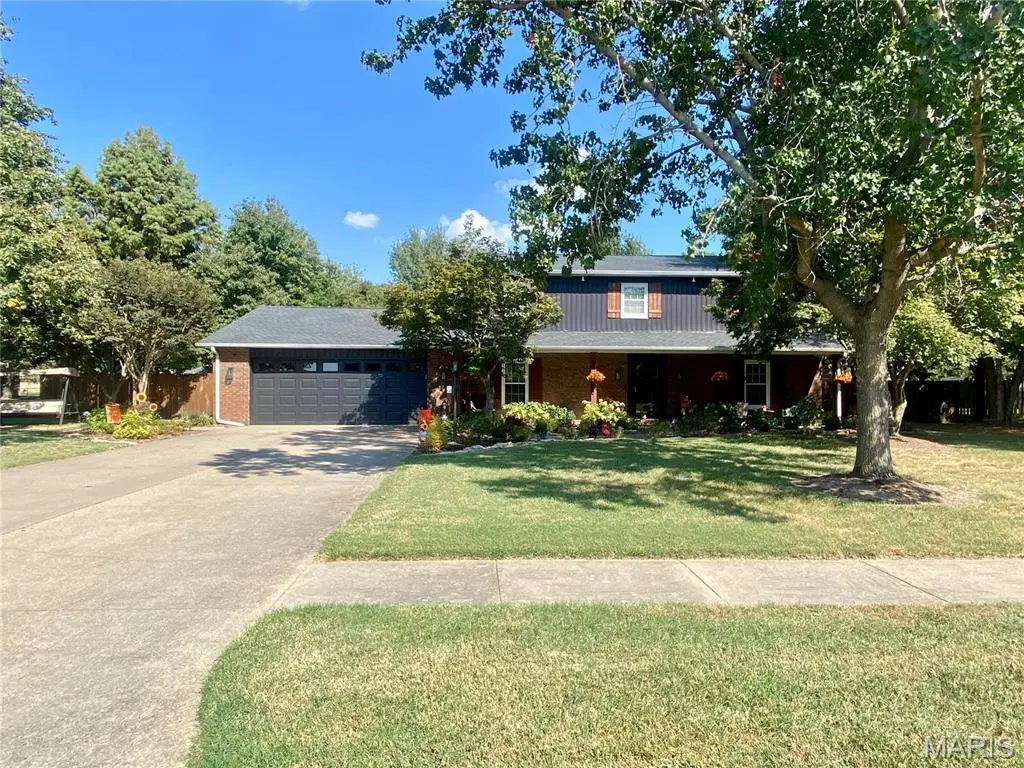
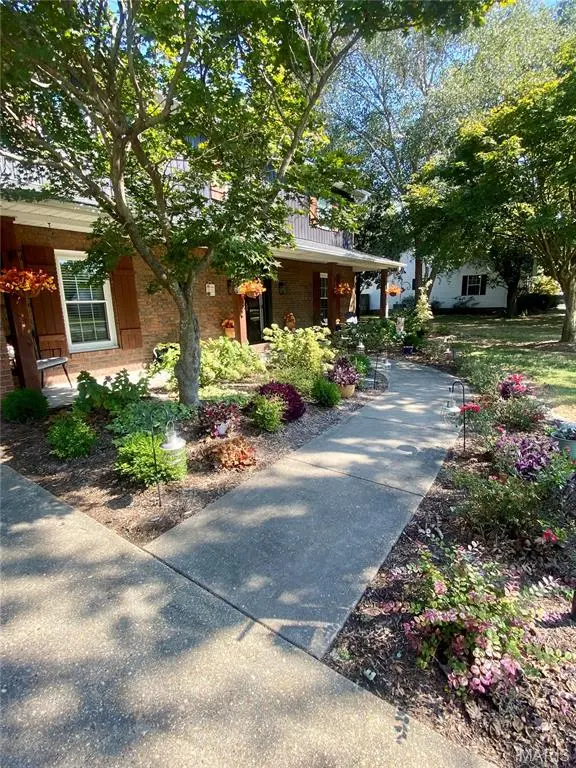
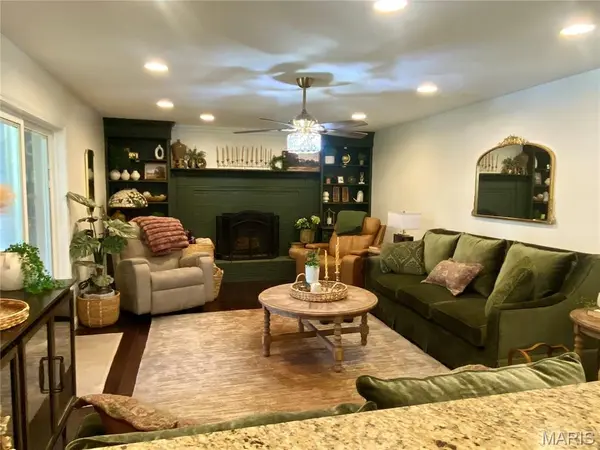
Welcome home to this beautiful two-story Craftsman-style residence nestled in a quiet, sought after neighborhood! Filled with warmth, character, and thoughtful updates, this spacious home offers the perfect blend of classic charm and comfortable modern living. The main level is where cozy living shines. The open-concept living room features a wood-burning fireplace with built-in shelving and flows seamlessly into the kitchen. With custom cabinetry, a convenient breakfast bar, the kitchen is both inviting and functional. From there, the layout leads to a formal dining room on one side and the laundry room and half bath on the other. A separate formal living room provides additional space for gathering. Plenty of storage throughout the home adds to its practicality. Upstairs, you'll find 4 generously sized bedrooms and 2 full bathrooms, including a lovely primary suite designed to feel like your own private retreat. The primary bedroom features an electric fireplace, vaulted ceiling, and walk-in closet. The recently remodeled primary bathroom offers a beautifully tiled walk-in shower and stylish finishes. The 2-car garage includes an additional workshop/storage area. Step outside and the charm continues! A welcoming front porch is surrounded by new landscaping, including some irrigation, while the modernized exterior gives the home fresh curb appeal. The spacious backyard is enclosed by a privacy fence and features a covered patio with a beautiful wood-plank ceiling—the perfect spot for morning coffee, evening relaxation, or watching the hummingbirds flutter through the yard. A storage shed provides even more space for belongings. With generous living space, beautiful updates, abundant storage, and plenty of character, this is a home that truly feels welcoming from the moment you arrive.

Location

State MO

County Scott

Rooms

Basement None

Interior

Interior Features Bookcases, Breakfast Bar, Chandelier, Custom Cabinetry, Eat-in Kitchen, Open Floorplan, Recessed Lighting, Separate Dining, Shower, Storage, Vaulted Ceiling(s), Walk-In Closet(s), Workshop/Hobby Area

Heating Electric, Heat Pump

Cooling Central Air, Electric

Fireplaces Number 2

Fireplaces Type Den, Master Bedroom

Fireplace Y

Appliance Induction Cooktop, Dishwasher, Microwave, Refrigerator, Wall Oven

Laundry Main Level

Exterior

Parking Features true

Garage Spaces 2.0

Fence Wood

Utilities Available Cable Available, Electricity Connected

View Y/N No

Roof Type Architectural Shingle

Building

Lot Description Back Yard, Front Yard, Landscaped, Some Trees

Story 2

Sewer Public Sewer

Water Public

Level or Stories Two

Structure Type Brick,Vertical Siding

Schools

Elementary Schools Lee Hunter Elem.

Middle Schools 5Th & 6Th/7Th & 8Th

High Schools Sikeston Sr. High

School District Sikeston R-6

Others

Acceptable Financing Cash, Conventional, FHA, USDA, VA Loan

Listing Terms Cash, Conventional, FHA, USDA, VA Loan

Special Listing Condition Standard


Listed by Emily Deuster • Century 21 Premiere Realty
Josephine Moruzzi

Josephine Moruzzi

Real Estate Advisor

+1(314) 737-7671

GET MORE INFORMATION

Name
Phone*
Message

Go tour this home

912 Westview DR