




703 Peachtree TRL Collinsville, IL 62234
3 Beds
4 Baths
2,330 SqFt
UPDATED:
Key Details
Property Type Single Family Home
Sub Type Single Family Residence
Listing Status Active
Purchase Type For Sale
Square Footage 2,330 sqft
Price per Sqft $178
Subdivision Collinswood Sub
MLS Listing ID 26059775
Style Split Level
Bedrooms 3
Full Baths 3
Half Baths 1
Year Built 1979
Annual Tax Amount $4,161
Lot Size 0.252 Acres
Acres 0.2523
Property Sub-Type Single Family Residence
Property Description
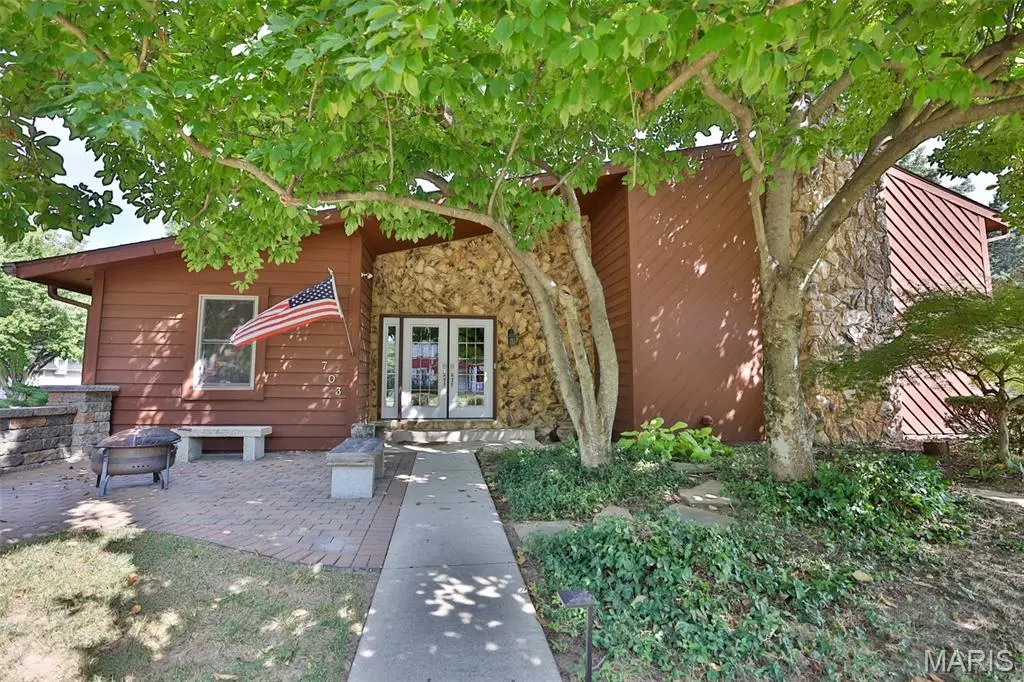
A lovely double-door entry opens to a spacious foyer with a full double closet and plenty of natural light. Crown molding, substantial woodwork and detailed doors continue throughout the home, adding warmth and character. The living and dining areas feature newer Pergo hardwood flooring, while the inviting fireplace offers an electric starter, wall switch and remote.
The huge kitchen is truly the heart of the home, with abundant rich wood cabinetry, stone countertops, built-in double ovens and an oversized center island providing exceptional prep and gathering space. A charming built-in dining area with wraparound banquette seating sits beneath a bank of windows, creating the perfect spot for casual meals, morning coffee or conversation. A separate built-in desk/workstation provides a convenient place for a home command center, homework or office space without sacrificing kitchen storage. The combination of custom cabinetry, built-ins and extensive countertop space makes this kitchen as functional as it is inviting.
The home offers a versatile bedroom and bath arrangement, including a full bath with tub, an updated bath with a beautifully tiled walk-in shower, a convenient half bath and an upstairs bedroom with its own bath. A wet bar with sink and garbage disposal adds another great feature for entertaining.
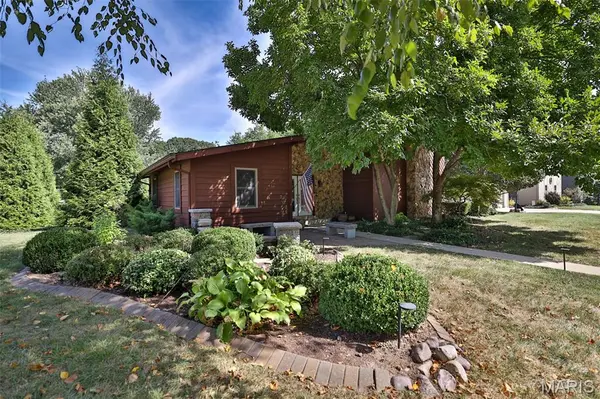
Outside, enjoy a private, fenced backyard with mature surroundings and plenty of room to relax or entertain. The gazebo remains with the property, while the landscaped front patio creates another inviting outdoor living area. Recently added landscape lighting beautifully highlights the home and grounds after dark. A side-entry garage maintains the attractive front elevation and provides convenient access.
Additional features include a whole-house reverse osmosis system, whole-house Generac generator, newer windows with wood blinds, gutter guards, waterproofed crawlspace and updated fencing.
With its cedar-and-stone exterior, custom kitchen, extensive millwork, multiple living and entertaining spaces, private backyard and valuable whole-home improvements, this Collinwood home offers a wonderful combination of character, comfort and functionality in an established Collinsville neighborhood. All information provided is deemed reliable but is not guaranteed and should be independently verified by the buyer and/or buyer's agent. Buyers are encouraged to perform their own due diligence and verify all information prior to making a purchasing decision.
Location
State IL
County Madison
Interior
Interior Features Natural Woodwork, Wet Bar
Heating Forced Air, Natural Gas
Cooling Central Air
Fireplaces Number 1
Fireplaces Type Electric
Fireplace Y
Appliance Stainless Steel Appliance(s), Electric Cooktop, Dishwasher, Disposal, Microwave, Built-In Electric Oven, Refrigerator
Exterior
Exterior Feature Rain Gutters
Parking Features true
Garage Spaces 2.0
Fence Back Yard, Partial
Utilities Available Underground Utilities
View Y/N No
Roof Type Architectural Shingle
Private Pool false
Building
Lot Description Corner Lot
Sewer Septic Tank
Water Public
Level or Stories Multi/Split
Structure Type Cedar,Stone Veneer
Schools
Elementary Schools Collinsville Dist 10
Middle Schools Collinsville Dist 10
High Schools Collinsville
School District Collinsville Dist 10
Others
Acceptable Financing Cash, Conventional, FHA, VA Loan
Listing Terms Cash, Conventional, FHA, VA Loan
Special Listing Condition Standard
Virtual Tour https://my.matterport.com/show/?m=HwscTZucbaQ