
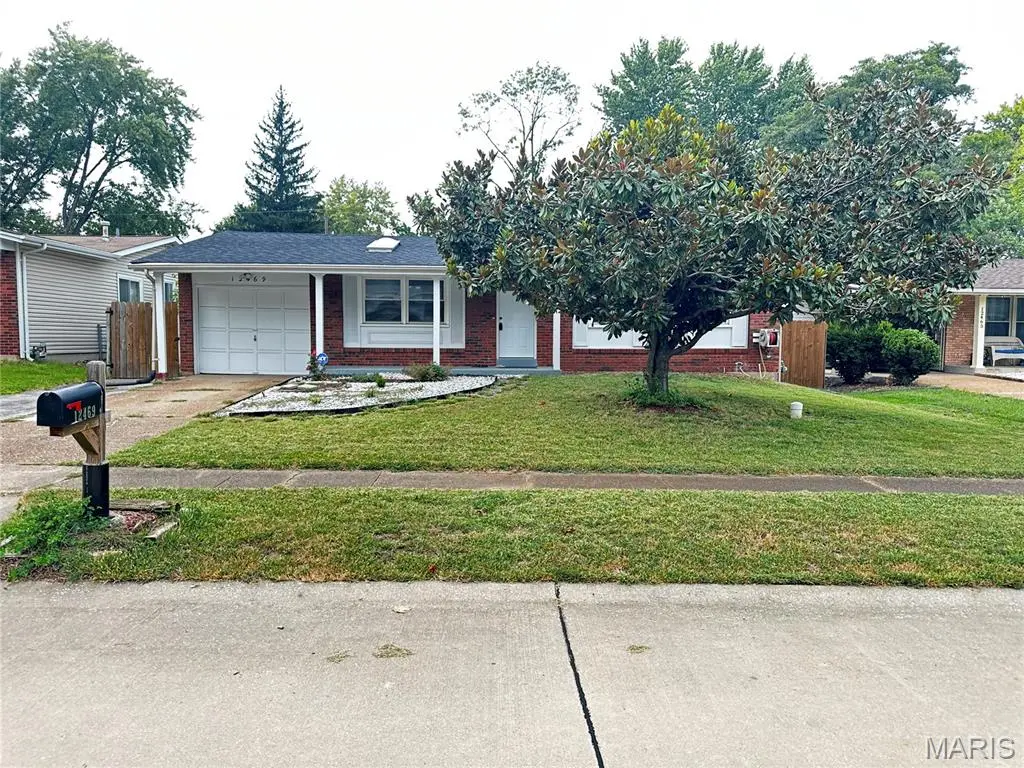
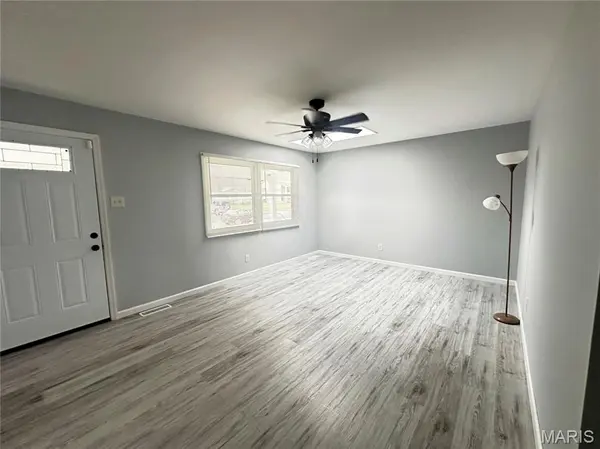



12469 Glengate DR Maryland Heights, MO 63043
3 Beds
2 Baths
1,056 SqFt
UPDATED:
Key Details
Property Type Single Family Home
Sub Type Single Family Residence
Listing Status Coming Soon
Purchase Type For Sale
Square Footage 1,056 sqft
Price per Sqft $279
Subdivision Glenwood 3
MLS Listing ID 26060544
Style Ranch
Bedrooms 3
Full Baths 1
Half Baths 1
Year Built 1966
Annual Tax Amount $2,919
Property Sub-Type Single Family Residence
Property Description
the heart of Maryland Heights. This beautifully refreshed 3-bedroom, 1.5-bath ranch offers a warm and inviting
place to settle in, create memories, and make your own. Thoughtful updates were completed in 2024, including
a refreshed kitchen with granite countertops, soft-close cabinetry, and stainless-steel appliances, along with
luxury rigid-core vinyl flooring and updated ceramic-tile bathrooms. The full basement gives you the flexibility
to create the space your lifestyle needs-whether it's a cozy movie room, home office, hobby area, playroom, or
additional storage. Step outside to the spacious fenced backyard, perfect for summer gatherings, morning
coffee, gardening, or relaxing at the end of the day. The attached 1-car garage adds everyday convenience,
while the desirable Maryland Heights location puts you just minutes from Westport, shopping, dining,
entertainment, parks, and major highways. This is more than a house-it's a place to come home to, enjoy the
moments that matter, and build memories for years to come. Come see 12469 Glengate Drive and imagine
making it yours.
Location
State MO
County St. Louis
Area 166 - Parkway North
Rooms
Basement Partially Finished, Full, Sleeping Area
Main Level Bedrooms 3
Interior
Interior Features Custom Cabinetry, Dining/Living Room Combo, Granite Counters, Open Floorplan
Heating Forced Air, Natural Gas
Cooling Ceiling Fan(s), Central Air, Electric
Fireplaces Type Recreation Room
Fireplace N
Appliance Dishwasher, Disposal, Dryer, Microwave, Gas Oven, Gas Range, Refrigerator, Washer, Gas Water Heater
Laundry In Basement
Exterior
Parking Features true
Garage Spaces 1.0
Fence Back Yard
Pool None
Utilities Available Electricity Connected
View Y/N No
Roof Type Architectural Shingle
Private Pool false
Building
Lot Description Level, Near Public Transit
Story 1
Sewer Public Sewer
Water Public
Level or Stories One
Structure Type Brick,Vinyl Siding
Schools
Elementary Schools Mckelvey Elem.
Middle Schools Northeast Middle
High Schools Parkway North High
School District Parkway C-2
Others
Acceptable Financing Cash, Conventional, FHA, VA Loan
Listing Terms Cash, Conventional, FHA, VA Loan
Special Listing Condition Standard