
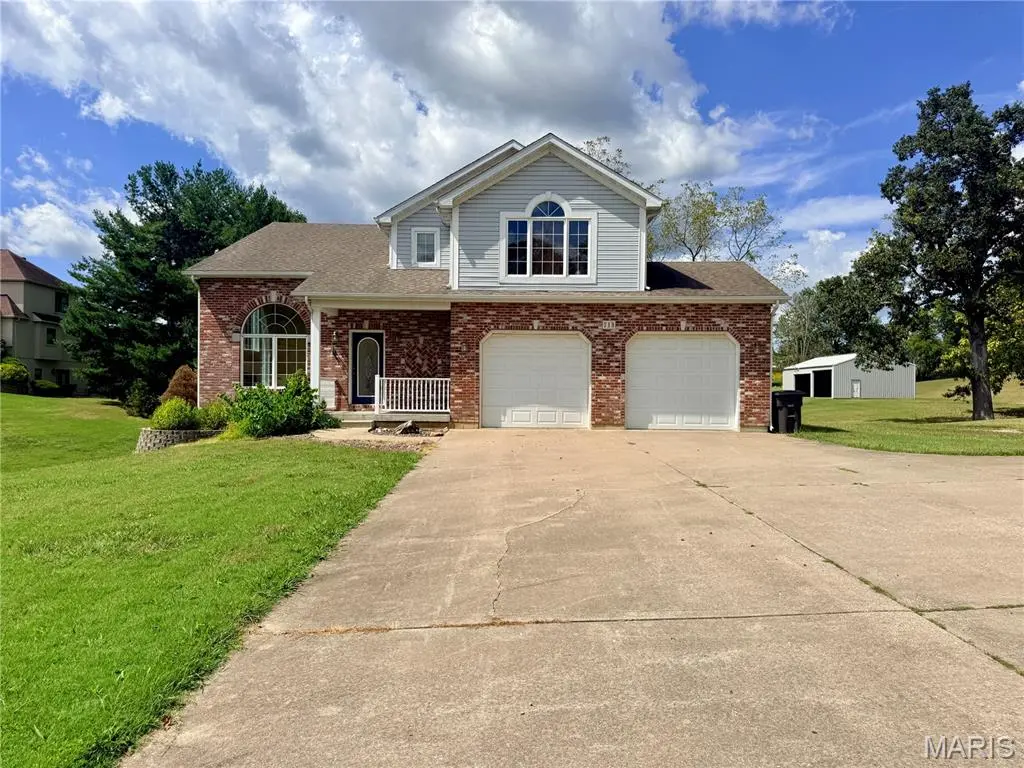




712 Big Spring BLVD Perryville, MO 63775
4 Beds
4 Baths
2,929 SqFt
UPDATED:
Key Details
Property Type Single Family Home
Sub Type Single Family Residence
Listing Status Active
Purchase Type For Sale
Square Footage 2,929 sqft
Price per Sqft $136
Subdivision Big Spring Sub
MLS Listing ID 26058770
Style Raised Ranch
Bedrooms 4
Full Baths 3
Half Baths 1
Year Built 1998
Annual Tax Amount $2,547
Lot Size 2.750 Acres
Acres 2.75
Lot Dimensions 169x250
Property Sub-Type Single Family Residence
Property Description
gorgeous golf course view from nearly every room… enjoying your morning coffee with
beautiful natural light pouring in… and ending the day relaxing on your deck or covered patio.
I'm not just a house—I'm a lifestyle waiting for you! Nestled on approximately 2.75 acres
overlooking the golf course in Perryville, this stunning custom-built 4-bedroom, 3 1/2-bath
traditional home offers the space, comfort, and privacy you've been looking for. Here are few
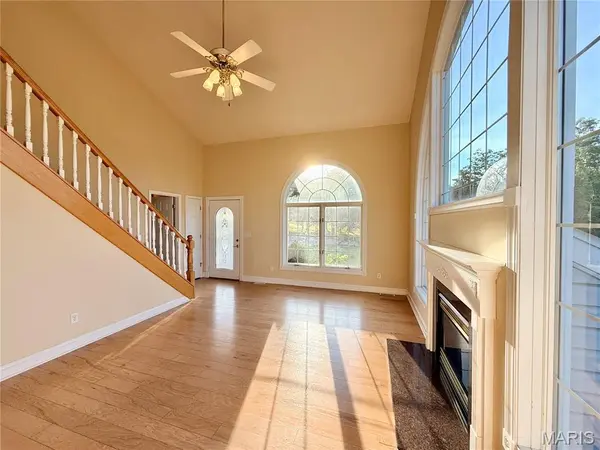
perks for you to enjoy in your new home: Golf course views galore, spacious living room with
gas fireplace and soaring ceiling, Beautiful natural light throughout, Open kitchen/dining with oak
cabinetry, TWO family rooms—one on the main level and one downstairs, Lower-level legal
bedroom + office/workout room, Full lower-level bath, Deck off the main-level family room,
Covered lower-level patio for relaxing outdoors, 30' x 50' shop/shed for all your hobbies, toys &
projects, An enormous lawn with room to roam, play and enjoy the serenity. Whether you're a
golfer looking for the perfect view, a family needing room to spread out, or simply dreaming of a
home where life feels a little more peaceful…I might just be the one you've been looking for.
So… what are you waiting for? Come see me. Walk through my doors. Take in the view.
Imagine yourself here. I'm ready for my next owner… and I have a feeling you might be
the one.
Location
State MO
County Perry
Rooms
Basement 9 ft + Pour, Bathroom, Concrete, Egress Window, Exterior Entry, Finished, Sleeping Area, Walk-Out Access
Interior
Interior Features Breakfast Bar, Ceiling Fan(s), Eat-in Kitchen, Kitchen Island, Laminate Counters, Open Floorplan, Shower, Walk-In Closet(s), Workshop/Hobby Area
Heating Forced Air, Natural Gas
Cooling Ceiling Fan(s), Central Air
Flooring Carpet, Laminate, Wood
Fireplaces Number 1
Fireplaces Type Living Room
Fireplace Y
Appliance Dishwasher, Double Oven, Electric Range, Refrigerator
Laundry Laundry Room, Main Level
Exterior
Exterior Feature Private Yard, Storage
Parking Features true
Garage Spaces 2.0
Utilities Available Electricity Connected, Natural Gas Connected, Sewer Connected, Water Connected
View Y/N Yes
View Golf Course
Roof Type Shingle
Building
Lot Description Back Yard, City Lot, Cleared, Front Yard, Landscaped, Level, Some Trees
Story 1.5
Sewer Public Sewer
Water Public
Level or Stories One and One Half
Structure Type Brick Veneer,Stone Veneer,Vinyl Siding
Schools
Elementary Schools Perryville Elem.
Middle Schools Perry Co. Middle
High Schools Perryville Sr. High
School District Perry Co. 32
Others
Acceptable Financing Cash, Conventional, FHA, USDA, VA Loan
Listing Terms Cash, Conventional, FHA, USDA, VA Loan
Special Listing Condition Standard