

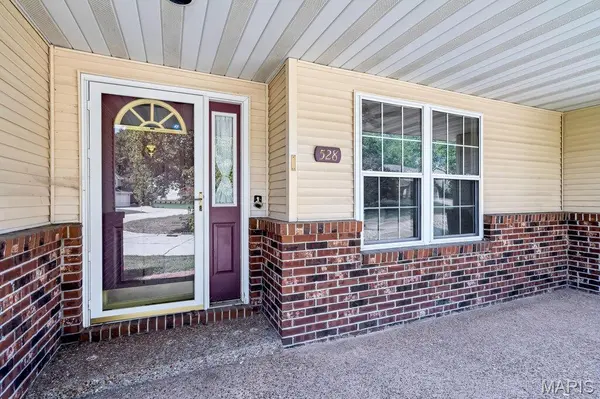



528 Andra DR Maryville, IL 62062
3 Beds
2 Baths
2,550 SqFt
UPDATED:
Key Details
Property Type Single Family Home
Sub Type Single Family Residence
Listing Status Active
Purchase Type For Sale
Square Footage 2,550 sqft
Price per Sqft $131
Subdivision Rolling Meadows 3Rd Add
MLS Listing ID 26053394
Style Ranch
Bedrooms 3
Full Baths 2
Year Built 1991
Annual Tax Amount $6,405
Lot Size 0.286 Acres
Acres 0.2859
Lot Dimensions 83X191X226X128
Property Sub-Type Single Family Residence
Property Description
The main living areas feel open and airy, anchored by vaulted ceilings and fresh, crisp paint across every wall, door, and trim. In the kitchen, newly finished urbane bronze cabinets and sleek black hardware bring a modern, grounded feel to the room where everyone naturally gathers. Meals easily spill over into the dining room, where a wood-burning fireplace sets a warm, inviting tone for lingering dinners on cooler evenings.
When the weather turns nice, the rear sliding door opens up to a spacious wood deck overlooking a wood-fenced backyard dotted with mature trees—a quiet, private spot for morning coffee or weekend cookouts. Back inside, the finished lower level expands the home's footprint significantly. With fresh updates to the basement bath and hallway, this flexible space easily adapts to a home office, a playroom, or a quiet retreat for guests.
With an attached garage and walk-in closets providing plenty of practical storage, this is a home that feels fresh, functional, and entirely ready for its next chapter.
Location
State IL
County Madison
Rooms
Basement Finished
Main Level Bedrooms 3
Interior
Interior Features Vaulted Ceiling(s), Walk-In Closet(s)
Heating Forced Air, Natural Gas
Cooling Central Air
Flooring Carpet, Luxury Vinyl
Fireplaces Number 1
Fireplaces Type Family Room, Wood Burning
Fireplace Y
Appliance Dishwasher, Gas Range, Refrigerator
Laundry In Basement
Exterior
Parking Features true
Garage Spaces 2.0
Fence Back Yard, Wood
Utilities Available Electricity Available, Natural Gas Available, Sewer Available, Water Available
View Y/N No
Roof Type Architectural Shingle
Private Pool false
Building
Lot Description Back Yard, Some Trees
Story 1
Sewer Public Sewer
Water Public
Level or Stories One
Structure Type Brick Veneer,Frame,Vinyl Siding,Wood Siding
Schools
Elementary Schools Collinsville Dist 10
Middle Schools Collinsville Dist 10
High Schools Collinsville
School District Collinsville Dist 10
Others
Ownership Private
Acceptable Financing 1031 Exchange, Cash, Conventional, FHA, VA Loan
Listing Terms 1031 Exchange, Cash, Conventional, FHA, VA Loan
Special Listing Condition Standard