

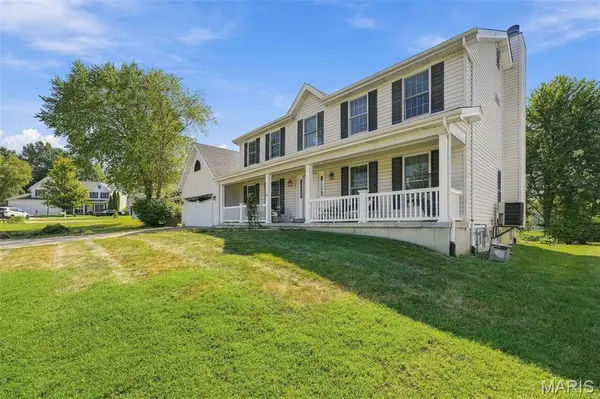



8 Jacobs Place CT O'fallon, MO 63376
4 Beds
3 Baths
2,763 SqFt
Open House
Sun Sep 20, 4:00pm - 6:00pm
Mon Sep 21, 4:00pm - 6:00pm
UPDATED:
Key Details
Property Type Single Family Home
Sub Type Single Family Residence
Listing Status Active
Purchase Type For Sale
Square Footage 2,763 sqft
Price per Sqft $144
Subdivision Avondale Heights #6
MLS Listing ID 26060649
Style Traditional
Bedrooms 4
Full Baths 2
Half Baths 1
HOA Fees $100/ann
Year Built 2002
Annual Tax Amount $5,364
Lot Size 10,018 Sqft
Acres 0.23
Property Sub-Type Single Family Residence
Property Description
This is an incredible opportunity to build equity while making the home your own. The kitchen is fully functional, with well-maintained cabinetry and countertops. Cosmetic updates such as fresh paint, refinished hardwood floors, updated flooring, and refreshed bathrooms could significantly enhance the home's appeal and value.
The main level features comfortable living spaces and beautiful wood floors. Upstairs, you'll find four generously sized bedrooms, including areas where new carpet and minor updates would make a noticeable difference. The lower level offers excellent potential for additional finished living space, with a portion already drywalled and insulation in place for the remainder. Add flooring and recessed lighting, and you'll have an ideal recreation room, home office, or gathering space.
Situated in a gorgeous neighborhood with great schools, this home offers room to grow, personalize, and create lasting memories. Getting into Avondale has never been more affordable—now is your opportunity! There will be no private showings. We will hold open from 4-6pm this Sunday, Monday & Tuesday, Sept 20-22. Please come!
Seller prefers to close on or before October 19th. Welcome home!
Location
State MO
County St. Charles
Area 407 - Fort Zumwalt West
Rooms
Basement 8 ft + Pour, Cellar, Concrete, French Drain, Full, Storage Space, Sump Pump, Unfinished
Interior
Interior Features Beamed Ceilings, Breakfast Bar, Breakfast Room, Built-in Features, Cathedral Ceiling(s), Ceiling Fan(s), Chandelier, Double Vanity, Eat-in Kitchen, Entrance Foyer, High Ceilings, Kitchen Island, Natural Woodwork, Separate Dining, Separate Shower, Soaking Tub, Solid Surface Countertop(s), Storage, Tub, Two Story Entrance Foyer, Walk-In Closet(s)
Heating Forced Air
Cooling Central Air
Flooring Carpet, Ceramic Tile, Concrete, Hardwood
Fireplaces Number 1
Fireplaces Type Living Room
Fireplace Y
Appliance Stainless Steel Appliance(s), Dishwasher, Disposal, Microwave, Built-In Electric Oven, Refrigerator, Electric Water Heater
Exterior
Exterior Feature Private Yard
Parking Features true
Garage Spaces 2.0
Fence Back Yard, Partial
Utilities Available Cable Connected, Electricity Connected, Natural Gas Connected, Phone Available, Sewer Connected
Amenities Available Lake
View Y/N No
Roof Type Architectural Shingle
Private Pool false
Building
Lot Description Back Yard, Cul-De-Sac
Story 2
Sewer Public Sewer
Water Public
Level or Stories Two
Structure Type Concrete,Vinyl Siding
Schools
Elementary Schools Progress South Elem.
Middle Schools Ft. Zumwalt South Middle
High Schools Ft. Zumwalt South High
School District Ft. Zumwalt R-Ii
Others
HOA Fee Include Maintenance Grounds,Maintenance Parking/Roads,Common Area Maintenance
Ownership Private
Acceptable Financing Cash, Conventional, FHA, FHA 203(b)
Listing Terms Cash, Conventional, FHA, FHA 203(b)
Special Listing Condition Listing As Is
Virtual Tour https://book.boulevardrealestatemedia.com/sites/rppyongm/unbranded