

10531 Landseer DR, St Louis, MO 63136
See all 18 photos
10531 Landseer DR, St Louis, MO 63136
REQUEST A TOUR If you would like to see this home without being there in person, select the "Virtual Tour" option and your agent will contact you to discuss available opportunities.
In-PersonVirtual Tour
$ 59,250
Est. payment /mo
Save
New

10531 Landseer DR St Louis, MO 63136

3 Beds

2 Baths

1,073 SqFt


UPDATED:

Key Details

Property Type Single Family Home

Sub Type Single Family Residence

Listing Status Active

Purchase Type For Sale

Square Footage 1,073 sqft

Price per Sqft $55

Subdivision Hathaway Manor 14

MLS Listing ID 26058035

Style Ranch

Bedrooms 3

Full Baths 2

HOA Fees $200/ann

Year Built 1956

Annual Tax Amount $2,992

Lot Size 8,219 Sqft

Acres 0.1887

Lot Dimensions 59 x 144

Property Sub-Type Single Family Residence

Property Description

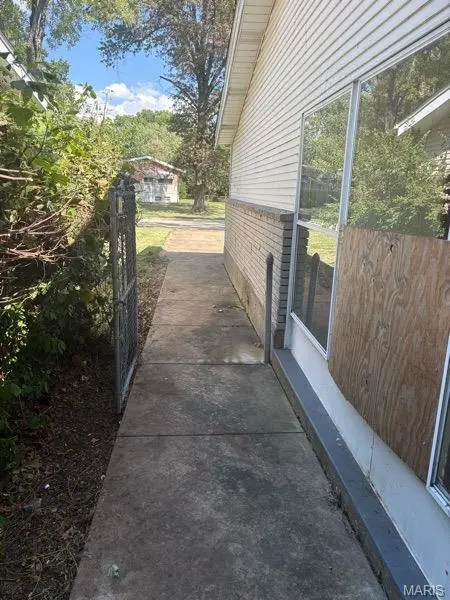
This home would be an easy flip or a great property to add to your portfolio. This brick ranch-style home has spacious rooms w/ approximately 1,100 sq feet living space. The home has good bones, with a 1 car front entry garage. 3 season room and a rear patio. Home needs cosmetic repairs & amp; updating, well worth the price. The plumbing lines do not hold pressure; water will not be turned on for inspections. Home to be sold in current AS IS Condition. Seller will NOT provide or pay for any inspections or repairs. Financed offers require buyer's lender per-qualification, cash offers required proof of funds. Seller does not pay customary closing cost including transfer fees, title policy fees, or escrow fees.

Location

State MO

County St. Louis

Area 46 - Hazelwood East

Rooms

Basement Partially Finished, Full

Main Level Bedrooms 3

Interior

Heating Forced Air, Natural Gas

Cooling Central Air, Electric

Fireplaces Type None

Fireplace Y

Exterior

Parking Features true

Garage Spaces 1.0

Utilities Available Electricity Connected, Sewer Connected, Water Connected

Amenities Available None

View Y/N No

Private Pool false

Building

Lot Description Level, Near Public Transit

Story 1

Sewer Public Sewer

Water Public

Level or Stories One

Structure Type Brick Veneer,Vinyl Siding

Schools

Elementary Schools Keeven Elem.

Middle Schools Central Middle

High Schools Hazelwood East High

School District Hazelwood

Others

HOA Fee Include None

Ownership Private

Acceptable Financing Cash, Conventional, FHA, VA Loan

Listing Terms Cash, Conventional, FHA, VA Loan

Special Listing Condition Standard


Listed by Brian Soldat • RE/MAX Results
Josephine Moruzzi

Josephine Moruzzi

Real Estate Advisor

+1(314) 737-7671

GET MORE INFORMATION

Name
Phone*
Message

Go tour this home

10531 Landseer DR