





136 Highway O Williamsville, MO 63901
3 Beds
2 Baths
2,081 SqFt
UPDATED:
Key Details
Property Type Single Family Home
Sub Type Single Family Residence
Listing Status Active
Purchase Type For Sale
Square Footage 2,081 sqft
Price per Sqft $168
MLS Listing ID 26060398
Style Raised Ranch
Bedrooms 3
Full Baths 2
Year Built 1942
Annual Tax Amount $918
Lot Size 7.000 Acres
Acres 7.0
Property Sub-Type Single Family Residence
Property Description
A major remodel and approximately 1,200 sq ft addition were completed in 1990, adding a heated and cooled two-car garage, manufactured hardwood flooring and luxury tile in the bathrooms. In 2016, approximately 900 sq ft of three-season screened-in porch was added, creating an exceptional space for entertaining, relaxing or enjoying the landscaped grounds. Part of the original home was also remodeled into a main-level one-car garage.
The spacious 345 sq ft primary bedroom features a custom-tile shower in the primary bathroom. A 275 sq ft basement office provides additional workspace and direct access to the lower-level heated and cooled two-car garage. The office offers potential for conversion to an additional bedroom, while the approximately 900 sq ft screened porch offers potential for future finished living space.
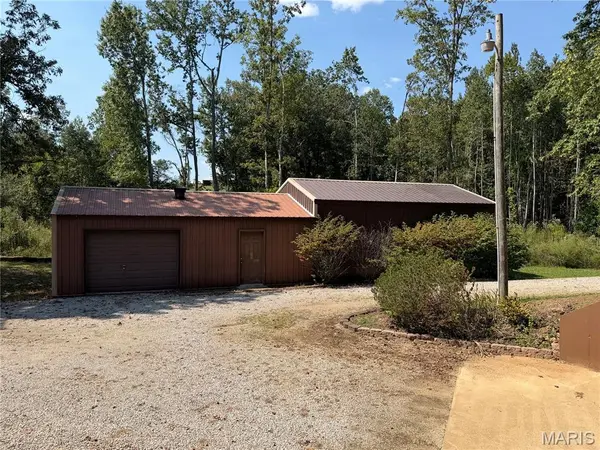
Outside, the property continues to impress with a wildlife pond ready to be stocked, a 20x30 workshop, 20x30 barn, garden area, large, landscaped yard and plenty of room to enjoy the outdoors. Custom-made cabinets, gutter guards and a Star Link internet package included with the sale add to the property's functionality. Located in the county with no HOA and no restrictions, providing flexibility for country living, hobbies and outdoor activities. Black River, Wappapello Lake, and nearby state and national lands are close by for fishing, boating, hunting and recreation. A truly unique property offering history, usable acreage, multiple garages, outbuildings and room to make it your own.
Location
State MO
County Butler
Area 685 - Southeast Missouri
Rooms
Basement 8 ft + Pour
Main Level Bedrooms 3
Interior
Heating Forced Air, Heat Pump, Wood
Cooling Ceiling Fan(s), Central Air, Heat Pump
Flooring Ceramic Tile, Hardwood, Luxury Vinyl, Painted/Stained
Fireplaces Number 1
Fireplaces Type Family Room
Fireplace Y
Appliance Electric Cooktop, Dishwasher, Exhaust Fan, Refrigerator
Laundry Main Level
Exterior
Parking Features true
Garage Spaces 3.0
Utilities Available Electricity Connected, Sewer Connected, Water Connected
View Y/N Yes
View Meadow, Pond
Roof Type Asbestos Shingle
Building
Lot Description Adjoins Wooded Area, Back Yard, Corner Lot, Front Yard, Garden, Gentle Sloping, Landscaped, Pond on Lot, Some Trees, Views
Story 1
Sewer Septic Tank
Water Well
Level or Stories One
Structure Type Wood Siding
Schools
Elementary Schools O'Neal Elem.
Middle Schools Poplar Bluff Jr. High
High Schools Poplar Bluff High
School District Poplar Bluff R-I
Others
Ownership Private
Acceptable Financing Cash, Conventional, FHA, USDA, VA Loan
Listing Terms Cash, Conventional, FHA, USDA, VA Loan
Special Listing Condition Standard