
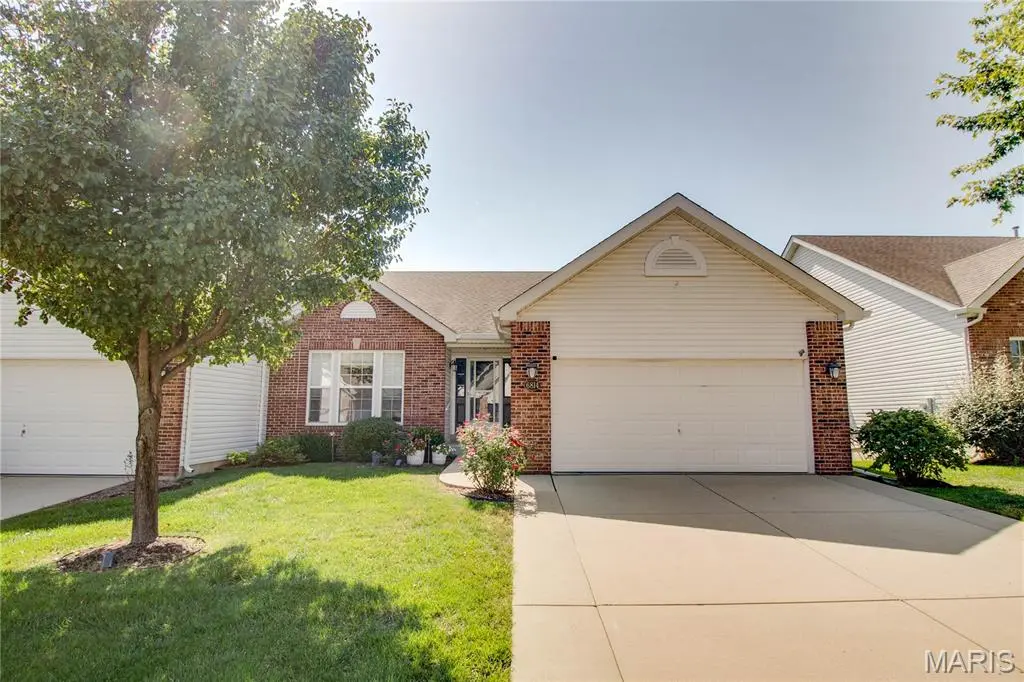
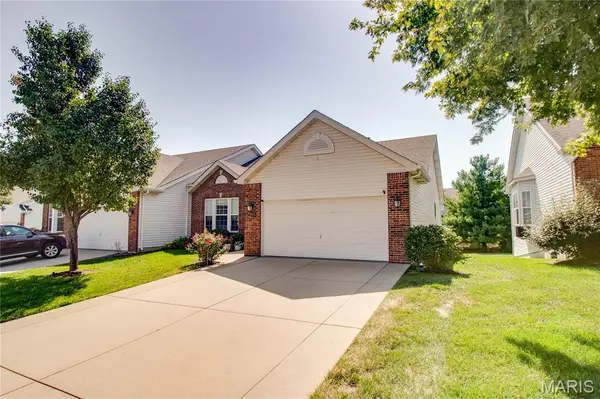
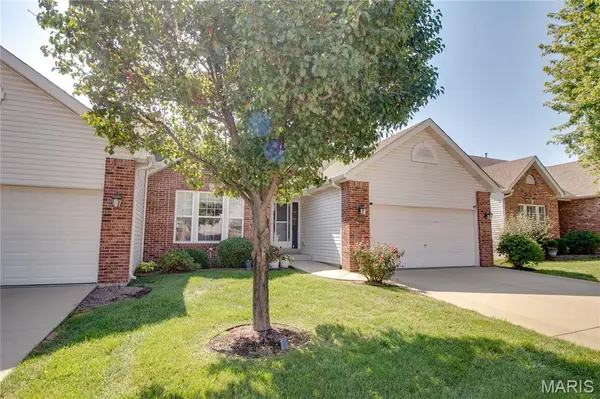

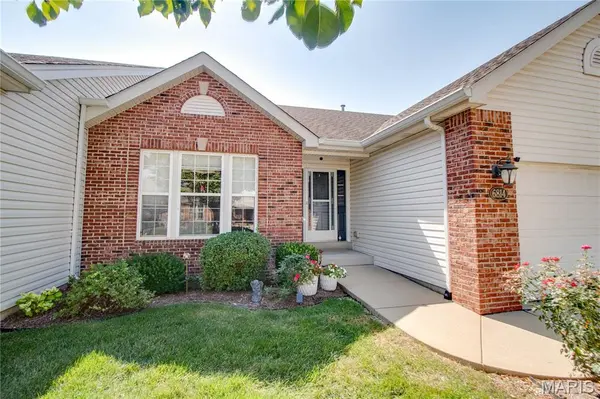

6814 Kensington DR Maryville, IL 62062
3 Beds
3 Baths
2,196 SqFt
UPDATED:
Key Details
Property Type Single Family Home
Sub Type Single Family Residence
Listing Status Coming Soon
Purchase Type For Sale
Square Footage 2,196 sqft
Price per Sqft $161
Subdivision Villages/Amberleigh
MLS Listing ID 26060720
Style Traditional
Bedrooms 3
Full Baths 3
Year Built 2012
Annual Tax Amount $5,166
Lot Size 6,202 Sqft
Acres 0.1424
Lot Dimensions 48 X 129.28 IRR
Property Sub-Type Single Family Residence
Property Description
Step inside to a welcoming entry with a vaulted ceiling that opens into a large, open concept living, dining, and kitchen area. A gas fireplace creates a comfortable focal point in the living space, while the kitchen features stainless appliances, a pantry, breakfast bar, and plenty of room for everyday cooking and entertaining. Just off the main living area, step outside onto the elevated composite balcony for additional space to relax or entertain.
The main floor primary suite features a private full bathroom with double sinks, a separate tub and shower, and a generous walk in closet. A second bedroom and another full bathroom are also located on the main level as well. Main floor laundry room with direct access to the attached garage add even more everyday convenience.
The fully finished lower level greatly expands the living space with a large family room, additional bedroom with walk in closet, and a 3/4 bath. A separate utility and storage area provides additional room for keeping everything organized.
Additional features include central air, public water and sewer, and a stair lift providing added accessibility between levels. With three bedrooms, three bathrooms, multiple living spaces, and a finished lower level, this property offers a versatile layout with plenty of space to make your own.
Location
State IL
County Madison
Rooms
Basement Bathroom, Concrete, Finished, Full
Main Level Bedrooms 2
Interior
Heating Forced Air, Natural Gas
Cooling Central Air
Flooring Vinyl, Wood
Fireplaces Number 1
Fireplaces Type Gas, Living Room
Fireplace Y
Appliance Dishwasher, Microwave, Electric Oven, Refrigerator, Gas Water Heater
Laundry Laundry Room, Main Level
Exterior
Exterior Feature Balcony
Parking Features true
Garage Spaces 2.0
Utilities Available Electricity Connected, Natural Gas Connected, Sewer Connected, Water Connected
View Y/N No
Roof Type Architectural Shingle
Building
Lot Description Terraced
Story 1
Sewer Public Sewer
Water Public
Level or Stories One
Structure Type Brick Veneer,Vinyl Siding
Schools
Elementary Schools Collinsville Dist 10
Middle Schools Collinsville Dist 10
High Schools Collinsville
School District Collinsville Dist 10
Others
Ownership Private
Acceptable Financing Cash, Conventional
Listing Terms Cash, Conventional
Special Listing Condition Standard