


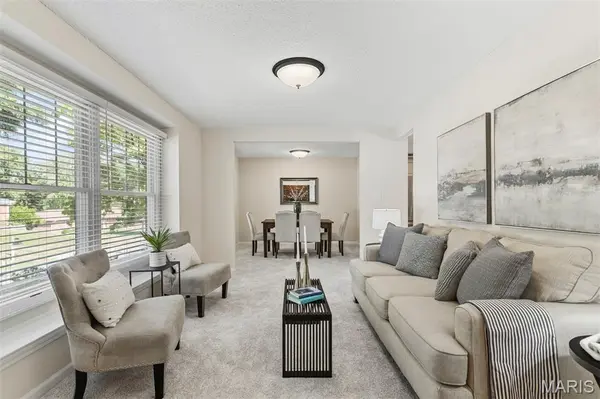

566 Windsor Mill DR Ballwin, MO 63011
3 Beds
2 Baths
1,695 SqFt
UPDATED:
Key Details
Property Type Single Family Home
Sub Type Single Family Residence
Listing Status Active
Purchase Type For Sale
Square Footage 1,695 sqft
Price per Sqft $247
Subdivision Brushcreek 2
MLS Listing ID 26060698
Style Ranch,Traditional
Bedrooms 3
Full Baths 2
HOA Fees $200/ann
Year Built 1978
Annual Tax Amount $4,579
Lot Size 10,528 Sqft
Acres 0.2417
Lot Dimensions 90 x 117
Property Sub-Type Single Family Residence
Property Description
The full basement offers even more potential, featuring a wood-burning fireplace and an unfinished space ready for your vision—create a recreation room, home office, workshop, or whatever suits your needs. The attached garage adds convenience and features a recently epoxied floor for a clean, finished look.
Ideally located near a golf course and park, this home combines comfort, functionality, and opportunity in a desirable setting. Come see all this wonderful ranch home has to offer!
Location
State MO
County St. Louis
Area 348 - Marquette
Rooms
Basement 8 ft + Pour, Concrete, Full, Sump Pump, Unfinished
Main Level Bedrooms 3
Interior
Interior Features Ceiling Fan(s), Entrance Foyer, Granite Counters, Kitchen Island, Lever Faucets, Open Floorplan, Recessed Lighting, Separate Dining, Track Lighting, Walk-In Closet(s)
Heating Forced Air, Natural Gas
Cooling Ceiling Fan(s), Central Air
Flooring Carpet, Ceramic Tile, Wood
Fireplaces Number 2
Fireplaces Type Basement, Family Room, Gas, Wood Burning
Fireplace Y
Appliance Dishwasher, Disposal, Ice Maker, Microwave, Free-Standing Electric Range, Refrigerator, Gas Water Heater
Laundry In Basement, Electric Dryer Hookup
Exterior
Exterior Feature Courtyard, Gas Grill
Parking Features true
Garage Spaces 2.0
Fence Other
Utilities Available Electricity Connected, Natural Gas Connected, Sewer Connected, Underground Utilities
Amenities Available None
View Y/N No
Roof Type Architectural Shingle
Private Pool false
Building
Lot Description Back Yard, Front Yard, Near Golf Course, Near Park
Story 1
Sewer Public Sewer
Water Public
Level or Stories One
Structure Type Brick
Schools
Elementary Schools Westridge Elem.
Middle Schools Crestview Middle
High Schools Marquette Sr. High
School District Rockwood R-Vi
Others
HOA Fee Include Common Area Maintenance
Acceptable Financing Cash, Conventional, FHA, VA Loan
Listing Terms Cash, Conventional, FHA, VA Loan
Special Listing Condition Standard