

10606 Scotland DR, St Louis, MO 63114
See all 21 photos
10606 Scotland DR, St Louis, MO 63114
REQUEST A TOUR If you would like to see this home without being there in person, select the "Virtual Tour" option and your agent will contact you to discuss available opportunities.
In-PersonVirtual Tour
$ 230,000
Est. payment /mo
Save
Coming Soon

10606 Scotland DR St Louis, MO 63114

3 Beds

2 Baths

1,611 SqFt


UPDATED:

Key Details

Property Type Single Family Home

Sub Type Single Family Residence

Listing Status Coming Soon

Purchase Type For Sale

Square Footage 1,611 sqft

Price per Sqft $142

Subdivision Ashby Meadows 3

MLS Listing ID 26059144

Style Ranch

Bedrooms 3

Full Baths 2

Year Built 1961

Annual Tax Amount $2,397

Lot Size 8,585 Sqft

Acres 0.1971

Property Sub-Type Single Family Residence

Property Description

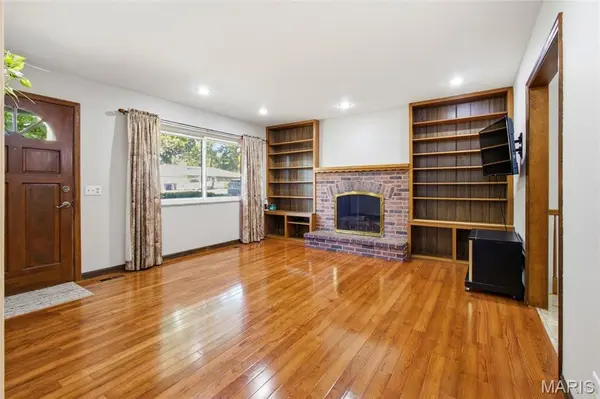
Pride of ownership for 36 years! This 3 bed/2 full bath ranch home with over 1,600 sq ft of finished space has been loved and well taken care of and is ready for the next owner! As you pull up, you will notice the brick and stone facade, attached garage, and spacious double driveway with a gate/additional side parking. Upon entry, you will love the hardwood flooring and gas fireplace with surrounding built ins in the living room which flows to the eat In kitchen area/kitchen. Stainless steel refrigerator is less than a year old which stays with the home. The kitchen has a built in microwave, ample countertop space, a dishwasher, and sink overlooks the backyard. There is an office/mud room area off of the garage, and off of the eating area, there is a large covered patio and spacious fenced in yard. The main floor also features 3 bedrooms and an updated full bath. The living space continues in the lower level with a spacious rec room area with recessed lighting and another full bath. There is plenty of unfinished storage space, and the lower level has its own furnace, a sump pump, and plenty of windows for natural light. Washer and dryer stay with the home. Roof 6 years old. Great neighborhood and the convenient location is also a bonus!

Location

State MO

County St. Louis

Area 91 - Ritenour

Rooms

Basement Bathroom, Partially Finished, Storage Space, Sump Pump

Main Level Bedrooms 3

Interior

Heating Forced Air

Cooling Central Air

Fireplaces Number 1

Fireplace Y

Exterior

Parking Features true

Garage Spaces 1.0

Utilities Available Cable Available, Electricity Connected, Phone Available, Sewer Connected, Water Connected

View Y/N No

Building

Lot Description Back Yard, Gentle Sloping

Story 1

Sewer Public Sewer

Water Public

Level or Stories One

Structure Type Brick,Stone Veneer

Schools

Elementary Schools Iveland Elem.

Middle Schools Hoech Middle

High Schools Ritenour Sr. High

School District Ritenour

Others

Acceptable Financing Cash, Conventional, FHA, VA Loan

Listing Terms Cash, Conventional, FHA, VA Loan

Special Listing Condition Standard


Listed by Tayler Karhliker • Quinlan Realty
Josephine Moruzzi

Josephine Moruzzi

Real Estate Advisor

+1(314) 737-7671

GET MORE INFORMATION

Name
Phone*
Message

Go tour this home

10606 Scotland DR