
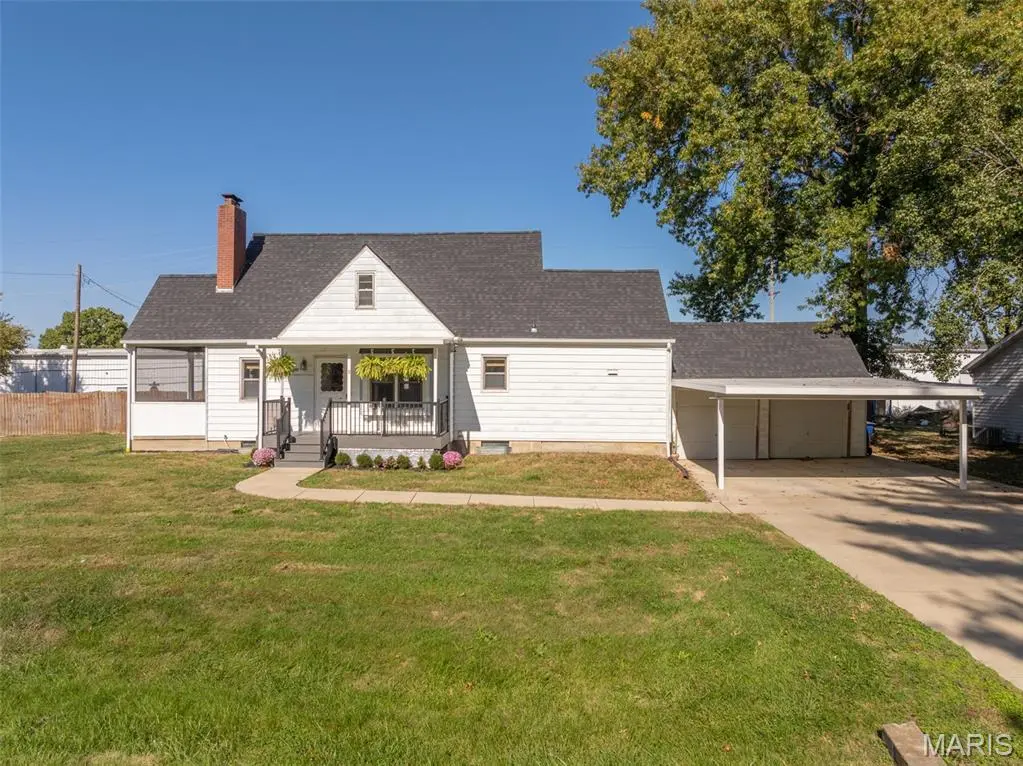



8 Kerland DR Wright City, MO 63390
3 Beds
3 Baths
1,705 SqFt
UPDATED:
Key Details
Property Type Single Family Home
Sub Type Single Family Residence
Listing Status Active
Purchase Type For Sale
Square Footage 1,705 sqft
Price per Sqft $146
Subdivision Kerland Terrace
MLS Listing ID 26067836
Style Traditional
Bedrooms 3
Full Baths 2
Half Baths 1
Year Built 1950
Annual Tax Amount $1,220
Lot Size 0.408 Acres
Acres 0.408
Property Sub-Type Single Family Residence
Property Description
Pull up on the concrete driveway and follow the sidewalk to the new front porch. Step inside to the living room, where 2024 flooring, a fireplace and a breakfast nook with a large window set a cozy tone. The dining room sits right between the living room and the kitchen, making it easy to host. The kitchen was professionally designed and remodeled in 2017 with new cabinets, countertops and appliances, and laminate flooring runs through the kitchen and dining room.
The main level has two bedrooms and a full bath. Head upstairs to a third bedroom and a second bath, remodeled with a stand-up shower.
Now for the backyard. The attached two-car garage opens to a covered back porch that leads to a large concrete patio, and the entire yard is fenced. Two covered, screened patios on the side and back (the back one added in 2020) give you room to relax outdoors in any weather. A walkway connects the backyard and screened porch, and two storage sheds are staying. You'll also find a carport and a screened in side porch.
Downstairs, the walk-up basement offers a laundry area and a shower.
Peace of mind is built in: new roof on the house and garage in 2020, electrical updated to code in 2026, and a passing Wright City occupancy inspection. Sellers are open to the appliances staying with the sale.
Come see the size, the updates and that spectacular backyard in person!
Location
State MO
County Warren
Area 470 - Wright City R-2
Rooms
Basement 8 ft + Pour, Interior Entry, Unfinished, Walk-Up Access
Main Level Bedrooms 2
Interior
Heating Electric, Forced Air
Cooling Ceiling Fan(s), Central Air
Fireplaces Number 1
Fireplace Y
Exterior
Parking Features true
Garage Spaces 2.0
Fence Back Yard, Fenced
Utilities Available Electricity Connected, Sewer Connected, Water Connected
View Y/N No
Private Pool false
Building
Lot Description Back Yard, Private, Rectangular Lot
Story 1.5
Sewer Public Sewer
Water Public
Level or Stories One and One Half
Structure Type Frame,Metal Siding
Schools
Elementary Schools Wright City East/West
Middle Schools Wright City Middle
High Schools Wright City High
School District Wright City R-Ii
Others
Acceptable Financing Cash, Conventional
Listing Terms Cash, Conventional
Special Listing Condition Standard