


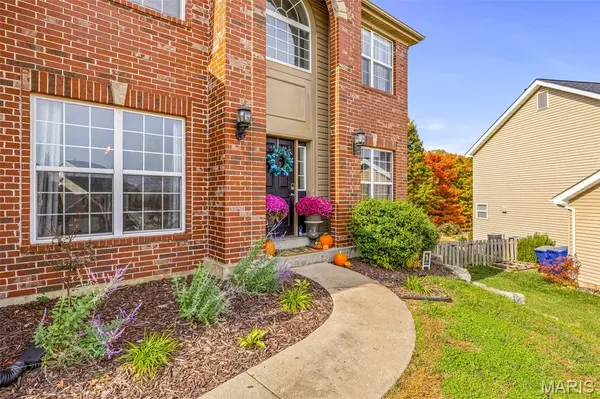

6817 Eagle Crest CT Pacific, MO 63069
5 Beds
4 Baths
4,540 SqFt
UPDATED:
Key Details
Property Type Single Family Home
Sub Type Single Family Residence
Listing Status Coming Soon
Purchase Type For Sale
Square Footage 4,540 sqft
Price per Sqft $101
Subdivision Estates At Eagle View
MLS Listing ID 26070041
Style Colonial,Traditional
Bedrooms 5
Full Baths 3
Half Baths 1
HOA Fees $250/ann
Year Built 2007
Annual Tax Amount $4,700
Lot Size 0.309 Acres
Acres 0.3093
Property Sub-Type Single Family Residence
Property Description
Imagine coming home to a peaceful cul-de-sac, where mature trees frame the landscape, rolling hills stretch into the distance, and gorgeous sunsets provide a beautiful ending to the day. Welcome to 6817 Eagle Crest Ct., a home that offers more than just a place to live—it offers a setting to truly enjoy.
From the moment you arrive, the impressive brick front, distinctive architectural details, and three-car garage create a memorable first impression. Step inside to discover inviting spaces filled with natural light, warm wood flooring, and a layout designed for both everyday living and entertaining.
Picture gathering around the fireplace in the spacious great room, preparing your favorite meals in a kitchen featuring white cabinetry, stainless steel appliances, double ovens, and a generous breakfast bar, and stone accents. Just beyond, a sun-filled breakfast room surrounded by windows brings the beauty of the outdoors inside, offering a front-row seat to the changing seasons.
A separate formal dining room adds an elegant touch for special occasions, while a dedicated main-level office provides a comfortable place to work, create, or pursue your interests.
Upstairs, a spacious primary suite offers a relaxing retreat, complete with a private bath featuring dual vanities, a soaking tub, and separate shower. Additional 3 bedrooms and an inviting upper-level loft provide flexibility for relaxing, hobbies, or additional gathering space.
The finished lower level extends the possibilities with a comfortable recreation area and additional finished legal bedroom, while a separate unfinished space offers room for a home gym (check it out!), workshop, or storage.
And then there's the backyard... Imagine stepping outside onto the patio, enjoying a quiet morning with coffee, hosting a weekend barbecue, or watching the evening sky turn brilliant shades of orange and gold. With a wooded backdrop, open lawn, fenced, & scenic surroundings, this outdoor space invites you to slow down and appreciate the view.
Special Features Buyers Will Love
?? Attractive two-story home with brick-front exterior and three-car garage
?? Cul-de-sac setting with mature trees and wooded surroundings and fresh landscaping
?? Gorgeous sunsets and scenic views of the surrounding hills
?? Spacious great room with fireplace and abundant natural light
??? Kitchen with white cabinetry, double ovens, stainless steel appliances, and breakfast bar
?? Window-lined breakfast room overlooking the backyard
? Formal dining room with decorative wall molding
?? Dedicated main-level home office
??? Spacious primary suite with dual vanities, soaking tub, and separate shower and 3 additional bedrooms
??? Upper-level loft offering additional flexible living space
?? Finished lower-level recreation area and additional finished legal bedroom and full bath
?? Lower-level space with finished exercise room for fitness, hobbies, or storage
?? Backyard patio for outdoor dining, entertaining, and relaxing
The Pacific, Missouri Lifestyle
Living in Pacific means enjoying the natural beauty of Missouri while staying connected to the conveniences of the greater St. Louis area. Explore the trails and scenic landscapes of nearby Shaw Nature Reserve, enjoy outdoor adventures at Route 66 State Park, or discover the restaurants, shops, and local character of downtown Pacific. With convenient access to Interstate 44, weekend adventures, everyday errands, and regional destinations are within reach.
At 6817 Eagle Crest Ct., the best part of the day might just be coming home. Whether you're enjoying the warmth of the fireplace, gathering around the kitchen, or watching another colorful sunset from the backyard, this is a home with spaces and scenery worth experiencing.
Schedule your private showing and discover the view, the setting, and the possibilities for yourself!
Location
State MO
County Franklin
Area 361 - Pacific/Meramec R-3
Rooms
Basement 9 ft + Pour, Bathroom, Concrete
Interior
Interior Features Breakfast Bar, Breakfast Room, Ceiling Fan(s), Coffered Ceiling(s), Crown Molding, Double Vanity, Entrance Foyer, Kitchen Island, Pantry, Separate Dining, Separate Shower, Soaking Tub, Tray Ceiling(s), Two Story Entrance Foyer, Walk-In Closet(s), Walk-In Pantry
Heating Gas
Cooling Ceiling Fan(s), Central Air
Flooring Carpet, Ceramic Tile, Wood
Fireplaces Number 1
Fireplaces Type Great Room
Fireplace Y
Appliance Stainless Steel Appliance(s), Electric Cooktop, Ice Maker, Microwave, Built-In Electric Oven, Double Oven, Wall Oven, Electric Water Heater, Water Softener
Laundry Main Level
Exterior
Exterior Feature Private Yard
Parking Features true
Garage Spaces 3.0
Fence Full, Wrought Iron
Utilities Available Electricity Connected, Natural Gas Connected, Sewer Connected, Water Connected
Amenities Available Association Management, Common Ground
View Y/N Yes
View Territorial, Trees/Woods
Roof Type Architectural Shingle
Private Pool false
Building
Lot Description Adjoins Common Ground, Adjoins Wooded Area, Cul-De-Sac, Pie Shaped Lot, Secluded
Story 2
Sewer Public Sewer
Water Public
Level or Stories Two
Structure Type Brick,Stone,Vinyl Siding
Schools
Elementary Schools Zitzman Elem.
Middle Schools Meramec Valley Middle
High Schools Pacific High
School District Meramec Valley R-Iii
Others
HOA Fee Include Common Area Maintenance
Ownership Private
Acceptable Financing Cash, Conventional, FHA, USDA, VA Loan
Listing Terms Cash, Conventional, FHA, USDA, VA Loan
Special Listing Condition Standard
Virtual Tour https://mls.cloudpano.com/tours/YlzoFKI1L?mls=1