


$170,000
$155,000
9.7%For more information regarding the value of a property, please contact us for a free consultation.
326 Sycamore ST Collinsville, IL 62234
2 Beds
1 Bath
1,014 SqFt
Key Details
Sold Price $170,000
Property Type Single Family Home
Sub Type Single Family Residence
Listing Status Sold
Purchase Type For Sale
Square Footage 1,014 sqft
Price per Sqft $167
Subdivision Maple Homes Sub
MLS Listing ID 25021699
Sold Date 05/19/25
Style Ranch
Bedrooms 2
Full Baths 1
Year Built 1950
Annual Tax Amount $2,393
Lot Size 7,902 Sqft
Acres 0.1814
Lot Dimensions 50 x 158
Property Sub-Type Single Family Residence
Property Description
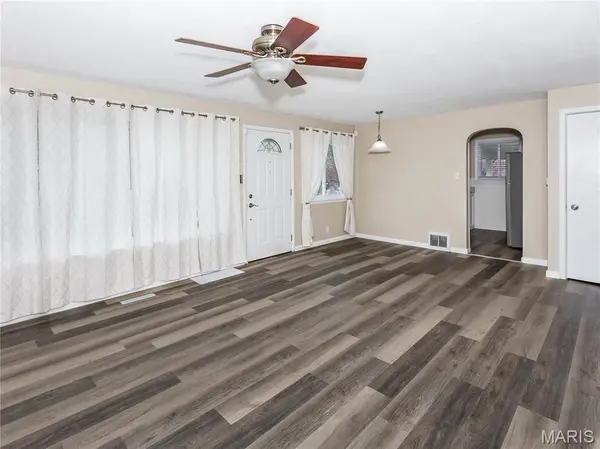
Cute and move in ready! Large living room with picture window letting in natural light! Living is open to dining area. Kitchen features new stainless appliances. Luxury Vinyl Plank throughout and freshly painted interior. Bath was updated in 2024 with new tub, toilet, vanity, mirror, flooring and lighting. Both bedrooms are nicely sized and there is a bonus room with a closet that provides extra living space. (could be 3rd br, but you have to go thru it to gain access to the other bedroom). Backyard is FENCED and there is a 1-1/2 car garage in the back great for storage! Concrete patio next to garage and brick patio with firepit also. Carport provides close access to side door for those rainy days! Partial basement with sump pump and water backup system provides security for any sump pump failures. Lots of closet space. Cedar Lined Coat/Storage Closet. All and any offers will be looked at on Saturday, but please make response time on any offers Sunday, 20th at 3:00 PM
AGENT OWNED
Location
State IL
County Madison
Rooms
Basement Partial
Main Level Bedrooms 2
Interior
Interior Features Dining/Living Room Combo
Heating Forced Air, Natural Gas
Cooling Central Air, Electric
Fireplaces Type None
Fireplace Y
Appliance Dryer, Gas Range, Gas Oven, Refrigerator, Washer, Gas Water Heater
Exterior
Parking Features true
Garage Spaces 1.0
View Y/N No
Building
Lot Description Level, Near Public Transit
Story 1
Sewer Public Sewer
Water Public
Level or Stories One
Structure Type Vinyl Siding
Schools
Elementary Schools Collinsville Dist 10
Middle Schools Collinsville Dist 10
High Schools Collinsville
School District Collinsville Dist 10
Others
Ownership Private
Acceptable Financing Cash, Conventional, FHA, VA Loan
Listing Terms Cash, Conventional, FHA, VA Loan
Special Listing Condition Standard
Read Less
Want to know what your home might be worth? Contact us for a FREE valuation!

Our team is ready to help you sell your home for the highest possible price ASAP
Bought with Chad Doyle
Nearby Locations