



$142,000
$139,000
2.2%For more information regarding the value of a property, please contact us for a free consultation.
1109 Bluegrass DR Bellefontaine Nghbrs, MO 63137
3 Beds
2 Baths
1,195 SqFt
Key Details
Sold Price $142,000
Property Type Single Family Home
Sub Type Single Family Residence
Listing Status Sold
Purchase Type For Sale
Square Footage 1,195 sqft
Price per Sqft $118
Subdivision Hathaway Hills 3 2
MLS Listing ID 25065411
Sold Date 12/05/25
Style Traditional
Bedrooms 3
Full Baths 2
Year Built 1950
Annual Tax Amount $2,306
Lot Size 7,884 Sqft
Acres 0.181
Property Sub-Type Single Family Residence
Property Description
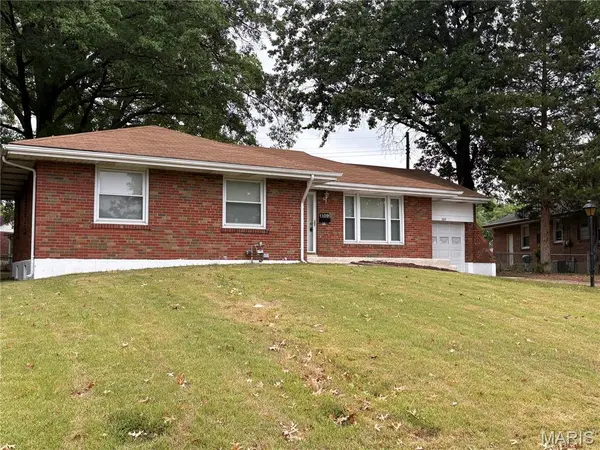
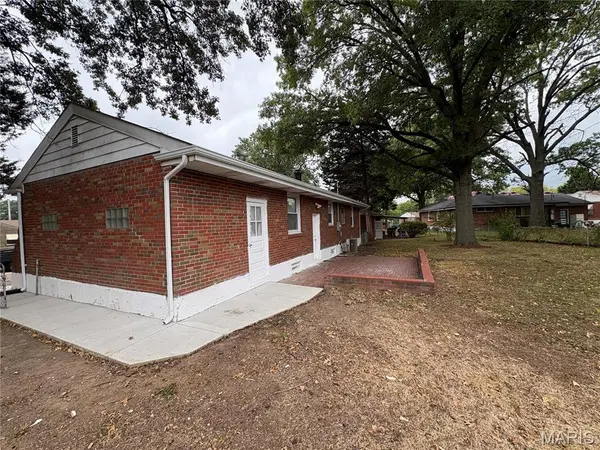
AVAILABLE FOR BACKUP CONTRACT THRU FRIDAY...Full brick ranch close to shopping and public transportation featuring many updates. Hardwood floors have been refinished throughout. Newer LVP flooring in bathroom and kitchen. Newer lighting and ceiling fans. Updated windows with all new blinds. Kitchen has new appliances, quartz countertops and faucet.
Updated bathroom with oversized tub and newer vanity and faucet. Full basement with possible 4th bedroom, bathroom, cedar closets and workshop area.
Large brick patio, newer garage door, new rear gutter and newer sidewalk around garage. Sellers will consider adding a refrigerator prior to closing.
Location
State MO
County St. Louis
Area 31 - Riverview Gardens
Rooms
Basement Bathroom, Partially Finished, Full, Sleeping Area, Storage Space, Walk-Up Access
Main Level Bedrooms 3
Interior
Interior Features Breakfast Bar, Cedar Closet(s), Ceiling Fan(s), Granite Counters, Pantry, Separate Dining, Workshop/Hobby Area
Heating Forced Air, Natural Gas
Cooling Ceiling Fan(s), Central Air
Flooring Luxury Vinyl, Wood
Fireplace N
Appliance Stainless Steel Appliance(s), Microwave, Free-Standing Electric Oven, Range, Water Heater, Gas Water Heater
Exterior
Parking Features true
Garage Spaces 1.0
Fence Back Yard, Chain Link, Fenced, Full, Gate
Utilities Available Cable Available, Electricity Connected, Natural Gas Connected, Sewer Connected, Water Connected
View Y/N No
Private Pool false
Building
Lot Description Back Yard, Front Yard, Level, Near Public Transit
Story 1
Sewer Public Sewer
Water Public
Level or Stories One
Structure Type Brick
Schools
Elementary Schools Gibson Elem.
Middle Schools Westview Middle
High Schools Riverview Gardens Sr. High
School District Riverview Gardens
Others
Ownership Private
Acceptable Financing Cash, Conventional, FHA, VA Loan
Listing Terms Cash, Conventional, FHA, VA Loan
Special Listing Condition Standard
Read Less
Want to know what your home might be worth? Contact us for a FREE valuation!

Our team is ready to help you sell your home for the highest possible price ASAP
Bought with Alisha Alford
Nearby Locations