



$375,000
$375,000
For more information regarding the value of a property, please contact us for a free consultation.
7990 Sonora RDG Caseyville, IL 62232
4 Beds
2 Baths
2,300 SqFt
Key Details
Sold Price $375,000
Property Type Single Family Home
Sub Type Single Family Residence
Listing Status Sold
Purchase Type For Sale
Square Footage 2,300 sqft
Price per Sqft $163
Subdivision Fox Run Ph 1 Sub
MLS Listing ID 26008631
Sold Date 04/01/26
Style Traditional
Bedrooms 4
Full Baths 2
HOA Fees $20/ann
Year Built 2021
Annual Tax Amount $8,911
Lot Size 7,405 Sqft
Acres 0.17
Lot Dimensions 63 x 120
Property Sub-Type Single Family Residence
Property Description
Open, Welcoming, and Designed for Living
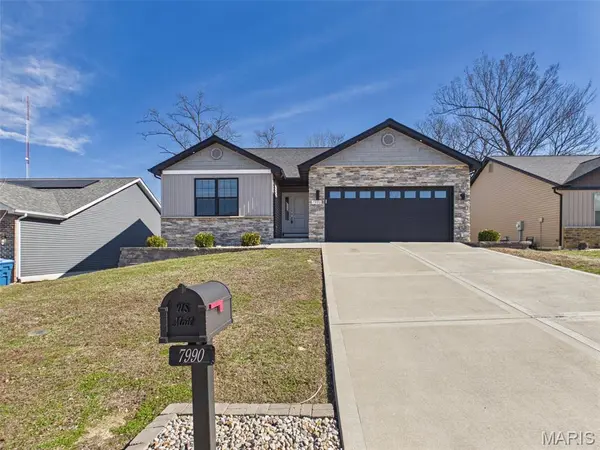
From the first step inside, the energy feels easy — open, welcoming, and full of life. Built in 2021, this beautifully designed 4-bedroom, 2-bath home at 7990 Sonora Ridge in Caseyville offers over 2,000 square feet of thoughtfully finished living space with a layout that truly works for today's lifestyle.
The modern open floor plan creates natural flow between the living, dining, and kitchen areas, making it effortless to host gatherings or enjoy a quiet evening at home. Luxury vinyl plank flooring anchors the main living spaces, while soft carpeted bedrooms provide comfort and warmth.
The spacious primary suite offers a peaceful retreat, complete with a large walk-in closet and a beautifully finished private bath designed with both style and function in mind. Two additional bedrooms and convenient main-floor laundry complete the main level.
Downstairs, the finished basement expands your options with a generous recreation room, a fourth bedroom, and a versatile bonus space ideal for a home office, fitness area, hobby room, or media setup. There's ample storage and plumbing potential for a future third bathroom.
Step outside to the deck just off the main floor — a perfect place to relax or entertain while overlooking the backyard that backs to mature trees and scenic views of Tanglewood. The 0.170-acre lot offers a balance of manageable space and peaceful surroundings.
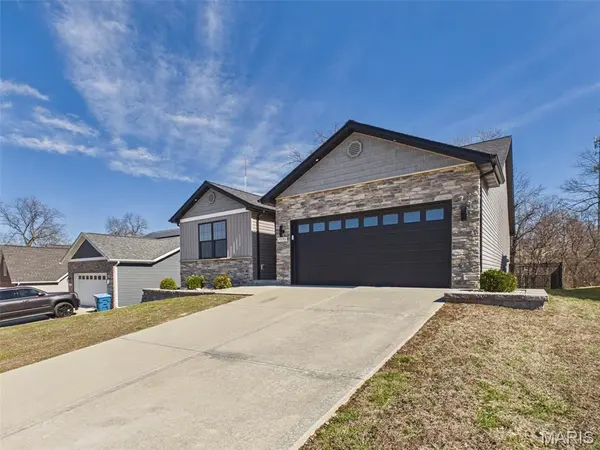
Additional highlights include a 2-car attached garage and location within the Collinsville Community Unit School District.
This home blends modern design, flexible space, and everyday comfort — ready to welcome its next chapter.
Location
State IL
County St. Clair
Rooms
Basement 8 ft + Pour, Roughed-In Bath
Main Level Bedrooms 3
Interior
Interior Features Ceiling Fan(s), Double Vanity, Open Floorplan, Recessed Lighting
Heating Forced Air
Cooling Ceiling Fan(s), Central Air
Flooring Carpet, Laminate
Fireplace N
Appliance Dishwasher, Water Heater
Exterior
Exterior Feature Private Yard
Parking Features true
Garage Spaces 2.0
Fence Back Yard, Wrought Iron
Utilities Available Electricity Connected
Amenities Available Common Ground, Lake, Park, Playground, Trail(s)
View Y/N No
Roof Type Asbestos Shingle
Private Pool false
Building
Lot Description Back Yard, Front Yard
Story 1
Sewer Public Sewer
Water Public
Level or Stories One
Structure Type Vertical Siding
Schools
Elementary Schools Collinsville Dist 10
Middle Schools Collinsville Dist 10
High Schools Collinsville
School District Collinsville Dist 10
Others
HOA Fee Include Common Area Maintenance
Ownership Relocation
Acceptable Financing Cash, Conventional, FHA, VA Loan
Listing Terms Cash, Conventional, FHA, VA Loan
Special Listing Condition Standard
Read Less
Want to know what your home might be worth? Contact us for a FREE valuation!

Our team is ready to help you sell your home for the highest possible price ASAP
Bought with Heather Casper
Nearby Locations