


$273,000
$274,999
0.7%For more information regarding the value of a property, please contact us for a free consultation.
1131 Claytonbrook CT Ballwin, MO 63011
2 Beds
3 Baths
1,428 SqFt
Key Details
Sold Price $273,000
Property Type Condo
Sub Type Condominium
Listing Status Sold
Purchase Type For Sale
Square Footage 1,428 sqft
Price per Sqft $191
Subdivision Aspen Ridge Condo Sec Ii
MLS Listing ID 26038863
Sold Date 08/20/26
Style Traditional
Bedrooms 2
Full Baths 2
Half Baths 1
HOA Fees $450/mo
Year Built 1987
Annual Tax Amount $2,760
Lot Size 6,011 Sqft
Acres 0.138
Property Sub-Type Condominium
Property Description
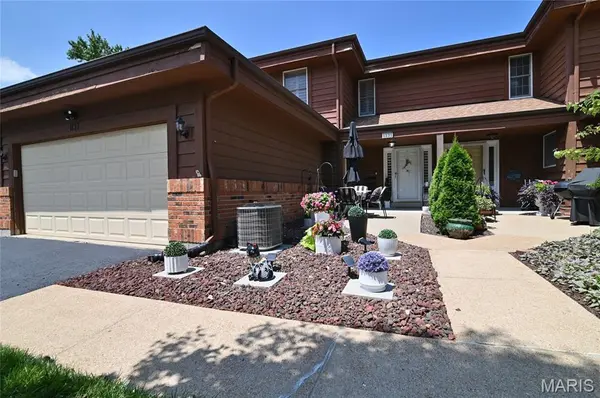
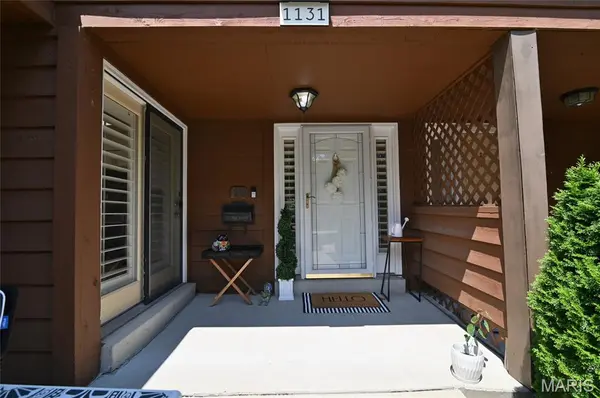
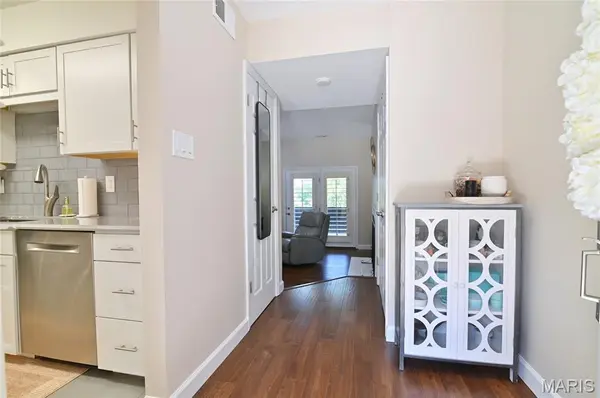
Meticulously maintained and thoughtfully updated, this move-in ready townhome offers the perfect blend of style, comfort, and convenience. The sellers are only parting with this beautiful home due to a job change, creating an incredible opportunity for the next owner. Enter through your private courtyard into a welcoming home featuring a beautifully renovated kitchen with quartz countertops, white shaker cabinetry, stainless steel appliances, a sleek double sink, stylish tile backsplash, and a spacious pantry. The main floor also offers a convenient laundry room with elegant etched glass doors and upgraded washer/dryer hookups. The spacious great room is ideal for relaxing or entertaining, complete with a cozy wood-burning fireplace, custom plantation shutters, luxury vinyl plank flooring, and two sets of atrium doors leading to an expansive 23-foot covered deck- your own private outdoor retreat. A convenient powder room completes the main level. Upstairs, the primary suite features dual closets and a private ensuite bath, while the second bedroom also offers dual closets and easy access to the hall bath. The current owners have invested in numerous improvements, including professionally painting the entire interior, updating the asphalt driveway, adding fresh landscaping, installing a new water heater, upgrading the HVAC system, extending the dryer vent, updating the washer/dryer hookups, and improving the home's water pressure for an enhanced shower experience. Enjoy the ease of low-maintenance living with an HOA that is actively updating the exterior. The attached two-car garage provides ample parking and storage. Ideally located in the highly rated Rockwood School District, this exceptional home combines quality updates, pride of ownership, and a prime location.
Location
State MO
County St. Louis
Area 348 - Marquette
Interior
Heating Natural Gas
Cooling Central Air
Flooring Luxury Vinyl
Fireplaces Number 1
Fireplace Y
Exterior
Parking Features true
Utilities Available Cable Available, Electricity Available, Sewer Available
Amenities Available Association Management, Barbecue, Common Ground
View Y/N No
Building
Lot Description Front Yard, Garden, Landscaped
Story 2
Sewer Public Sewer
Water Public
Level or Stories Two
Structure Type Brick,Vinyl Siding
Schools
Elementary Schools Kehrs Mill Elem.
Middle Schools Crestview Middle
High Schools Marquette Sr. High
School District Rockwood R-Vi
Others
HOA Fee Include Maintenance Grounds,Maintenance Parking/Roads,Exterior Maintenance,Sewer,Snow Removal,Trash,Water
Acceptable Financing Cash, Private, Special Funding
Listing Terms Cash, Private, Special Funding
Special Listing Condition Standard
Read Less
Want to know what your home might be worth? Contact us for a FREE valuation!

Our team is ready to help you sell your home for the highest possible price ASAP
Bought with Lynn Bodenheimer
Nearby Locations