


$650,000
$639,000
1.7%For more information regarding the value of a property, please contact us for a free consultation.
1527 Ridge Hill CT Dardenne Prairie, MO 63368
4 Beds
3 Baths
4,010 SqFt
Key Details
Sold Price $650,000
Property Type Single Family Home
Sub Type Single Family Residence
Listing Status Sold
Purchase Type For Sale
Square Footage 4,010 sqft
Price per Sqft $162
Subdivision Westfield Woods #1
MLS Listing ID 26051093
Sold Date 09/17/26
Style Atrium,Ranch
Bedrooms 4
Full Baths 3
HOA Fees $25/ann
Year Built 1996
Annual Tax Amount $5,886
Lot Size 0.660 Acres
Acres 0.66
Lot Dimensions 28750
Property Sub-Type Single Family Residence
Property Description
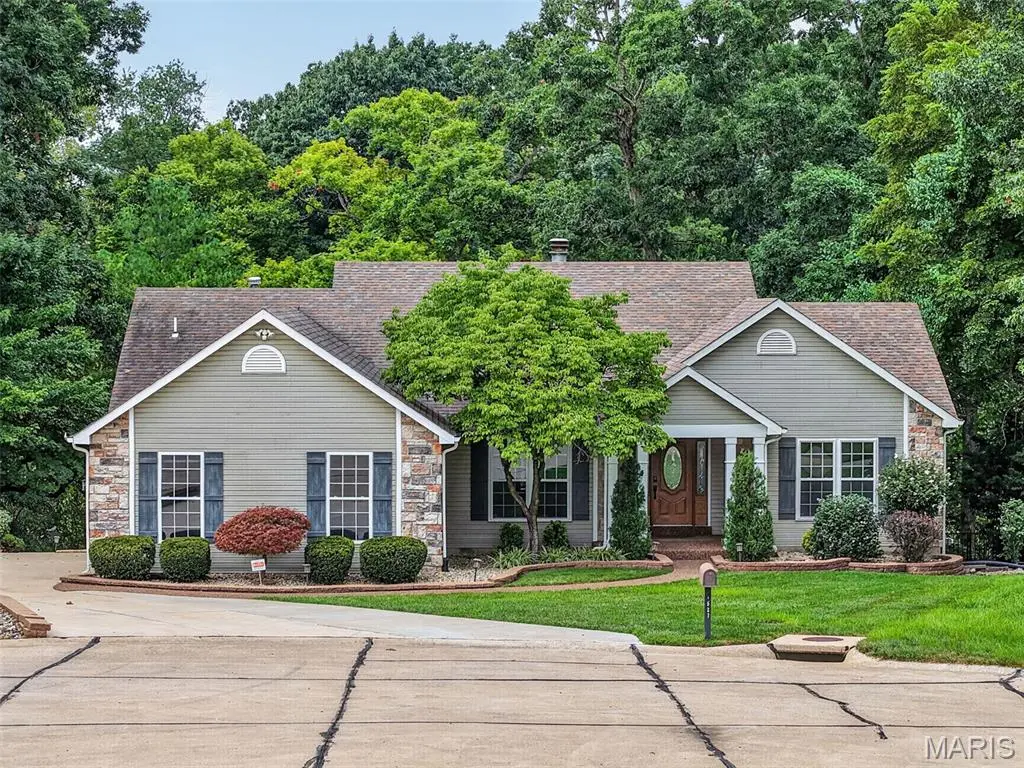
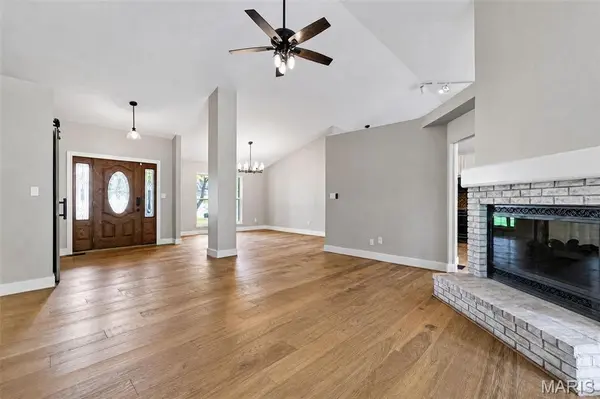
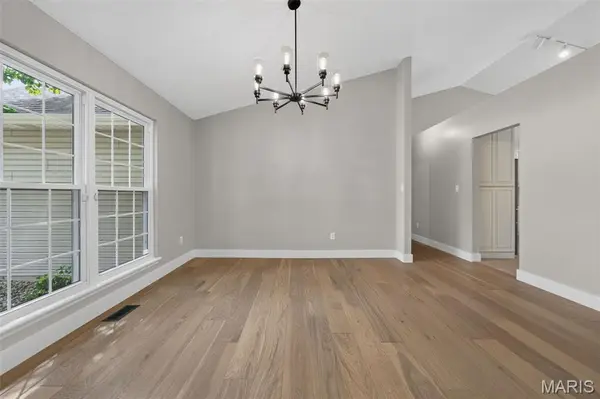
Beautiful Atrium Ranch on a quiet cul-de-sac with side-entry garage and over 4,000 sq ft of living space! Fresh updates include new flooring, paint, light fixtures and hardware. Open main level features a two-way gas fireplace and private primary suite separate from two additional bedrooms. Finished walkout lower level offers a 4th bedroom near a full bath, updated bar, gas fireplace and spacious entertaining area. Beautifully landscaped fenced backyard features an irrigation system, expansive deck and patio. Walking distance to Dardenne Greenway. Move-in ready with modern updates throughout!
Location
State MO
County St. Charles
Area 410 - Francis Howell
Rooms
Basement Concrete, Egress Window, Exterior Entry, Partially Finished, Sleeping Area, Storage Space, Walk-Out Access
Main Level Bedrooms 3
Interior
Interior Features Bar, Ceiling Fan(s), Entrance Foyer, Granite Counters, Kitchen/Dining Room Combo, Open Floorplan, Pantry, Separate Dining, Separate Shower, Shower, Tub, Walk-In Closet(s)
Heating Forced Air, Natural Gas
Cooling Ceiling Fan(s), Central Air
Flooring Ceramic Tile, Luxury Vinyl
Fireplaces Number 2
Fireplaces Type Basement, Kitchen, Living Room, Masonry, Metal, See Through
Fireplace Y
Appliance Dishwasher, Disposal, Microwave, Electric Range, Refrigerator
Laundry Main Level
Exterior
Parking Features true
Garage Spaces 2.0
Fence Back Yard, Fenced, Wrought Iron
Utilities Available Cable Available, Electricity Connected, Natural Gas Connected, Sewer Connected, Water Available
Amenities Available Common Ground
View Y/N No
Roof Type Architectural Shingle
Building
Lot Description Back Yard, Cul-De-Sac, Landscaped, Sloped Down, Some Trees
Story 1
Sewer Public Sewer
Water Public
Level or Stories One
Structure Type Stone Veneer,Vinyl Siding
Schools
Elementary Schools John Weldon Elem.
Middle Schools Francis Howell Middle
High Schools Francis Howell High
School District Francis Howell R-Iii
Others
HOA Fee Include Common Area Maintenance
Ownership Private
Acceptable Financing Cash, Conventional, FHA, VA Loan
Listing Terms Cash, Conventional, FHA, VA Loan
Special Listing Condition Standard
Read Less
Want to know what your home might be worth? Contact us for a FREE valuation!

Our team is ready to help you sell your home for the highest possible price ASAP
Bought with Emily Bliss
Nearby Locations