



$511,000
$489,000
4.5%For more information regarding the value of a property, please contact us for a free consultation.
8751 Townhill DR Crestwood, MO 63126
3 Beds
3 Baths
2,383 SqFt
Key Details
Sold Price $511,000
Property Type Single Family Home
Sub Type Single Family Residence
Listing Status Sold
Purchase Type For Sale
Square Footage 2,383 sqft
Price per Sqft $214
Subdivision Crestwood Hills
MLS Listing ID 26051681
Sold Date 09/17/26
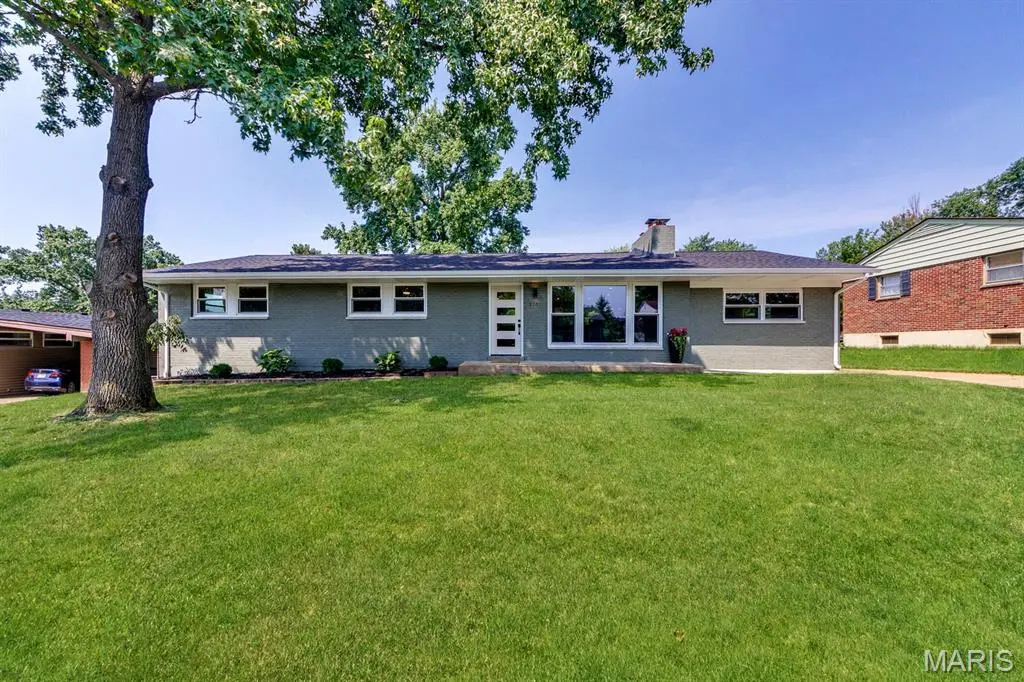
Style Contemporary,Ranch
Bedrooms 3
Full Baths 3
Year Built 1955
Annual Tax Amount $4,060
Lot Size 0.279 Acres
Acres 0.279
Lot Dimensions 85x143
Property Sub-Type Single Family Residence
Property Description
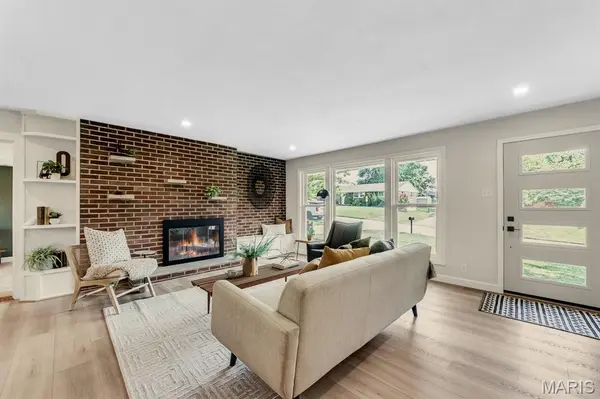
Don't miss out on this once-in-a-lifetime opportunity! Completely remodeled 3-bedroom, 3-bath ranch in desirable Crestwood and the Lindbergh School District, offering over 2,300 sq. ft. of finished living space. This home also features a brand-new roof and new windows for added peace of mind. The open floor plan features all-new laminate flooring and two spacious living areas, providing flexibility for a second family room, formal dining room, or lounge. The completely updated kitchen features quartz countertops, stainless steel appliances, new cabinetry, and an impressive 10-foot island with plenty of seating and prep space. The primary suite includes a beautifully updated bath with custom tile shower. Additional bedrooms and bathrooms have also been fully updated with new finishes throughout. The finished lower level adds even more living and entertaining space, a half bath, and an oversized unfinished storage area. Nearly every part of the home has been updated, making it truly move-in ready. Outside, the large lot provides plenty of yard space along with room to potentially build a garage. A rare opportunity to own a fully remodeled ranch with over 2,300 sq. ft. of living space in Crestwood and Lindbergh Schools.
Location
State MO
County St. Louis
Area 316 - Lindbergh
Rooms
Basement 8 ft + Pour, Bathroom, Concrete, Partially Finished
Main Level Bedrooms 3
Interior
Interior Features Bookcases, Breakfast Bar, Ceiling Fan(s), Custom Cabinetry, Kitchen Island, Open Floorplan, Pantry, Recessed Lighting, Stone Counters
Heating Forced Air
Cooling Ceiling Fan(s), Central Air
Flooring Carpet, Laminate
Fireplaces Number 2
Fireplaces Type Family Room
Fireplace Y
Appliance Stainless Steel Appliance(s), Dishwasher, Disposal, Electric Oven, Range Hood, Refrigerator
Laundry In Basement
Exterior
Exterior Feature Private Yard
Parking Features false
Utilities Available Electricity Connected, Natural Gas Connected, Sewer Connected, Water Connected
View Y/N No
Roof Type Architectural Shingle
Private Pool false
Building
Lot Description Back Yard, Landscaped, Level
Story 1
Sewer Public Sewer
Water Public
Level or Stories One
Structure Type Aluminum Siding,Brick
Schools
Elementary Schools Long Elem.
Middle Schools Truman Middle School
High Schools Lindbergh Sr. High
School District Lindbergh Schools
Others
Ownership Private
Acceptable Financing Cash, Conventional, FHA, VA Loan
Listing Terms Cash, Conventional, FHA, VA Loan
Special Listing Condition Standard
Read Less
Want to know what your home might be worth? Contact us for a FREE valuation!

Our team is ready to help you sell your home for the highest possible price ASAP
Bought with Matt Carlson
Nearby Locations