


$430,000
$395,000
8.9%For more information regarding the value of a property, please contact us for a free consultation.
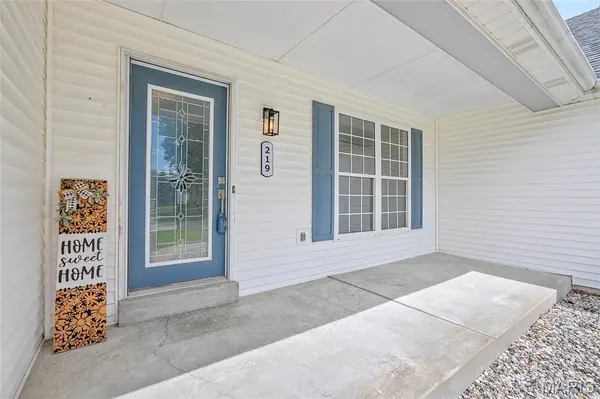
219 Waterford Crossing DR Dardenne Prairie, MO 63368
3 Beds
4 Baths
3,400 SqFt
Key Details
Sold Price $430,000
Property Type Single Family Home
Sub Type Single Family Residence
Listing Status Sold
Purchase Type For Sale
Square Footage 3,400 sqft
Price per Sqft $126
Subdivision Waterford Crossing
MLS Listing ID 26051643
Sold Date 09/18/26
Style Traditional
Bedrooms 3
Full Baths 3
Half Baths 1
HOA Fees $12/ann
Year Built 1994
Annual Tax Amount $4,052
Lot Size 10,454 Sqft
Acres 0.24
Lot Dimensions irr
Property Sub-Type Single Family Residence
Property Description
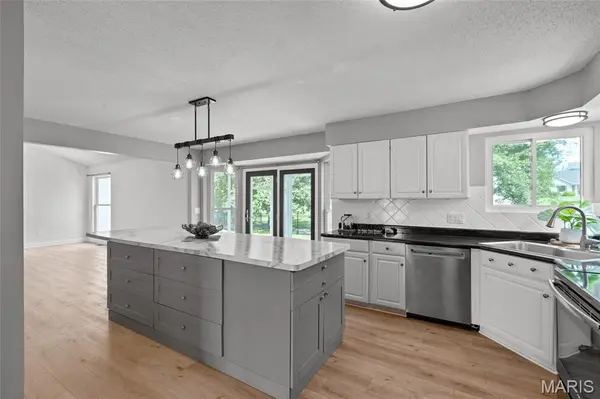
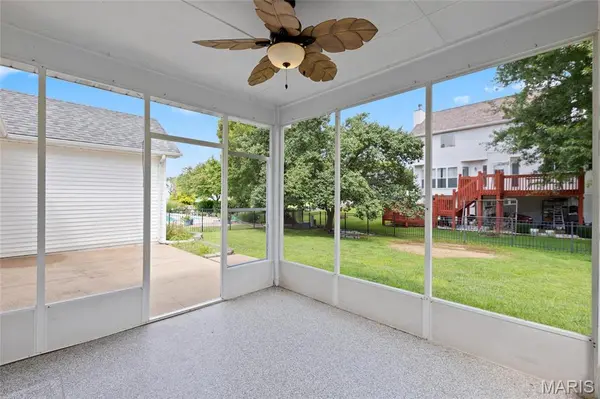
Welcome to this beautifully updated ranch in the sought-after Waterford Crossing subdivision! This 3-bedroom, 3.5-bath home offers an oversized heated 3-car garage with a bump-out workshop, main-level laundry, and a finished lower level with two bonus rooms, a full luxury bath, and plenty of storage! The main level features vaulted ceilings, fresh paint, new flooring, and an inviting primary suite with a walk-in closet, soaking tub, and separate shower. The spacious, level, fenced backyard includes a windowed/screened-in patio, perfect for relaxing or entertaining, and a shed for all our tools. With its desirable location, generous living space, updates, and versatile finished lower level, this home is a must-see! The seller is VA assumable if the buyer is VA eligible 3.125%, with a $231,000 payoff! Call and set your appointment today!
Location
State MO
County St. Charles
Area 403 - St. Charles
Rooms
Basement Bathroom, Finished, Full, Sleeping Area, Storage Space, Sump Pump
Main Level Bedrooms 3
Interior
Interior Features Breakfast Bar, Ceiling Fan(s), Double Vanity, Eat-in Kitchen, Kitchen Island, Open Floorplan, Pantry, Separate Dining, Soaking Tub, Vaulted Ceiling(s), Walk-In Closet(s)
Heating Forced Air, Natural Gas
Cooling Ceiling Fan(s), Central Air, Electric
Flooring Vinyl
Fireplace Y
Appliance Dishwasher, Disposal, Microwave, Built-In Electric Oven
Laundry Main Level
Exterior
Parking Features true
Garage Spaces 3.0
Utilities Available Cable Available
Amenities Available Common Ground
View Y/N No
Roof Type Architectural Shingle
Private Pool false
Building
Lot Description Level
Story 1
Sewer Public Sewer
Water Public
Level or Stories One
Structure Type Brick Veneer
Schools
Elementary Schools Pheasant Point Elem.
Middle Schools Ft. Zumwalt West Middle
High Schools Ft. Zumwalt West High
School District Ft. Zumwalt R-Ii
Others
HOA Fee Include Common Area Maintenance
Ownership Private
Acceptable Financing Cash, Conventional, FHA, VA Loan
Listing Terms Cash, Conventional, FHA, VA Loan
Special Listing Condition Standard
Read Less
Want to know what your home might be worth? Contact us for a FREE valuation!

Our team is ready to help you sell your home for the highest possible price ASAP
Bought with Susan Brewer
Nearby Locations