


$310,000
$319,900
3.1%For more information regarding the value of a property, please contact us for a free consultation.
227 Kehrs Mill TRL Ballwin, MO 63011
3 Beds
3 Baths
1,171 SqFt
Key Details
Sold Price $310,000
Property Type Condo
Sub Type Condominium
Listing Status Sold
Purchase Type For Sale
Square Footage 1,171 sqft
Price per Sqft $264
Subdivision Kehrs Mill Crossing Condo Ph Ii
MLS Listing ID 26063127
Sold Date 11/03/26
Style Ranch
Bedrooms 3
Full Baths 2
Half Baths 1
HOA Fees $415/mo
Year Built 1985
Annual Tax Amount $2,892
Lot Size 4,926 Sqft
Acres 0.1131
Property Sub-Type Condominium
Property Description
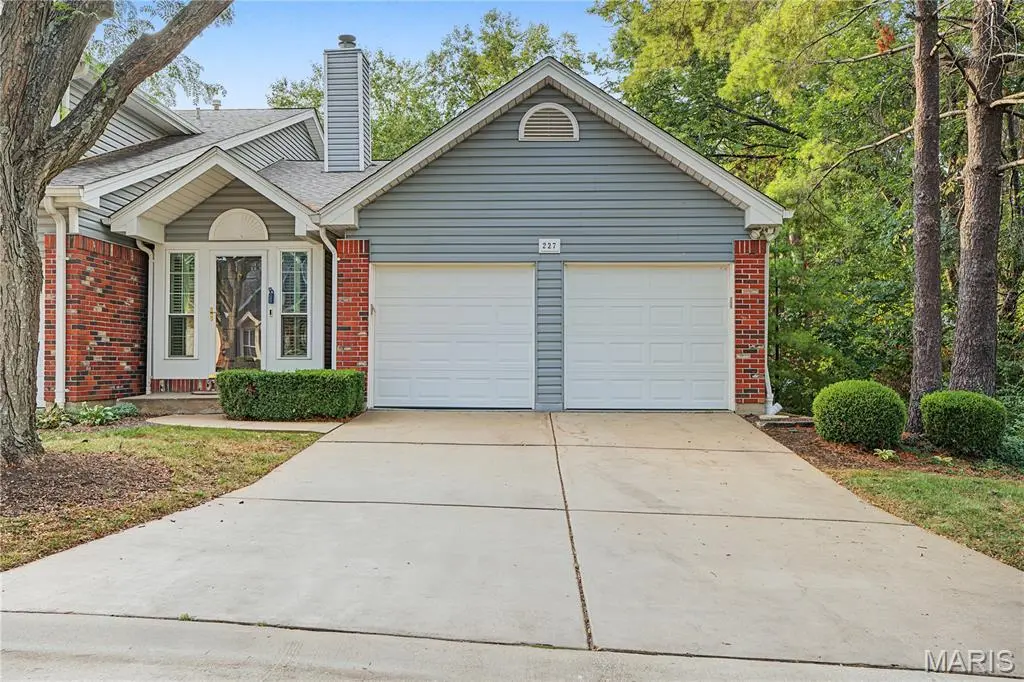
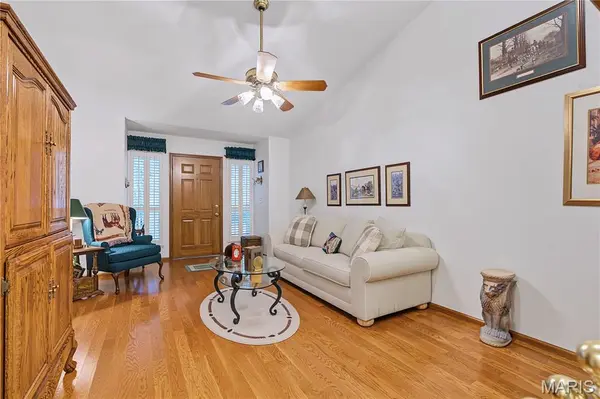
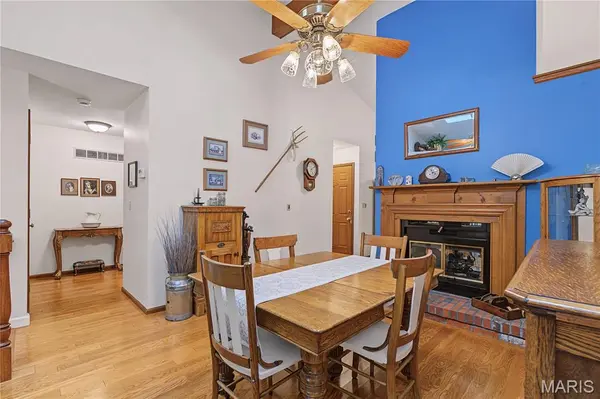
Rare 3 bedroom, 3 bath ranch with a full size 2 car garage nestled in a prime Ballwin location. Walk in the front door and you are greeted with soaring vaulted ceilings, a double sided gas fireplace, and open floorplan with hardwood floors throughout. From there enter the large kitchen/ dining area with updated cabinets, counter top and appliances. Double glass doors allow natural light and access to a nicely stained deck. Enjoy your privacy in the primary suite with full bath, and large walk-in closet. A nice sized 2nd bedroom and bath round out the main floor. If you want more room, head downstairs to the finished basement for a 3rd bedroom, full bath, cozy family room and a 3rd gas fireplace. There is also plenty of storage and a dedicated work out room. Walk out the newer double glass doors to access the peaceful and private backyard. Owners also have access to a subdivision pool and clubhouse. Walk to nearby Vlasis Park which covers 7 acres, features a brand new playground, tennis courts, 2 ponds, one of which is fully stocked with fish. a walking path, splashpad etc. Not too mention all the restaurants, shops and amenities just a short distance away. This home has been lovingly maintained by one owner and it shows. All windows and siding have been replaced. The roof is approx 5 yrs old. The hvac replaced in 2022 with an air cleaner, and a new water heater in 2024. Professional pics coming soon.
Location
State MO
County St. Louis
Area 348 - Marquette
Rooms
Basement 8 ft + Pour, Bathroom, Concrete, Egress Window, Partially Finished, Walk-Out Access
Main Level Bedrooms 2
Interior
Interior Features Bookcases, Ceiling Fan(s), Kitchen Island, Kitchen/Dining Room Combo, Pantry, Vaulted Ceiling(s), Walk-In Closet(s)
Heating Forced Air
Cooling Central Air
Fireplaces Number 3
Fireplaces Type Basement, Bedroom, Dining Room, Double Sided, Family Room
Fireplace Y
Appliance Electric Cooktop, Dishwasher, Microwave, Oven, Refrigerator, Washer/Dryer
Exterior
Parking Features true
Garage Spaces 2.0
Utilities Available Electricity Connected, Sewer Connected, Water Connected
Amenities Available Clubhouse, Pool
View Y/N No
Building
Lot Description Adjoins Common Ground, Back Yard, Cul-De-Sac
Story 1
Sewer Public Sewer
Water Public
Level or Stories One
Structure Type Frame,Vinyl Siding
Schools
Elementary Schools Ballwin Elem.
Middle Schools Selvidge Middle
High Schools Marquette Sr. High
School District Rockwood R-Vi
Others
HOA Fee Include Clubhouse,Maintenance Grounds,Maintenance Parking/Roads,Common Area Maintenance,Pool,Snow Removal,Trash,Water
Ownership Private
Acceptable Financing Cash, Conventional
Listing Terms Cash, Conventional
Special Listing Condition Standard
Read Less
Want to know what your home might be worth? Contact us for a FREE valuation!

Our team is ready to help you sell your home for the highest possible price ASAP
Bought with Julie Otto
Nearby Locations