


$400,000
$400,000
For more information regarding the value of a property, please contact us for a free consultation.
21 Sierra DR Glen Carbon, IL 62034
4 Beds
4 Baths
2,700 SqFt
Key Details
Sold Price $400,000
Property Type Single Family Home
Sub Type Single Family Residence
Listing Status Sold
Purchase Type For Sale
Square Footage 2,700 sqft
Price per Sqft $148
Subdivision Meridian Hills
MLS Listing ID 26063230
Sold Date 11/04/26
Style Traditional
Bedrooms 4
Full Baths 2
Half Baths 2
HOA Fees $2/ann
Year Built 1987
Annual Tax Amount $6,392
Lot Size 0.258 Acres
Acres 0.2583
Property Sub-Type Single Family Residence
Property Description
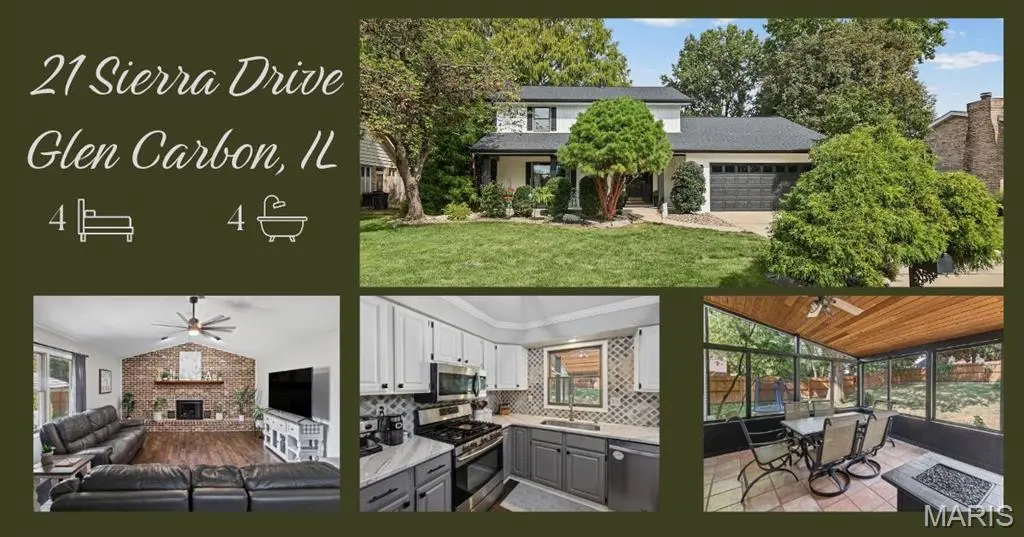
Welcome to this inviting and thoughtfully updated home that is ready for comfortable everyday living and easy entertaining. The updated kitchen features quartz countertops, a gas stove, custom tile backsplash and opens to a spacious family room with a vaulted ceiling and a gas fireplace. You will also find a new sliding door that opens to a screened-in porch with a beautiful wood ceiling—perfect for relaxing outdoors. Pergo flooring runs throughout the entire main floor and second floor. On the second floor there are 3 bedrooms and 2 baths. The spacious primary bedroom offers a large walk-in with custom organization system. In the lower level, enjoy a finished basement with a custom dry bar and tile backsplash, a large electric fireplace with TV included. The lower level also features LVP flooring, an updated half bath, a bedroom with an egress window and walk-in closet. There is even a generous storage area with built-in shelving. The backyard features a patio, mature trees and a 6-foot privacy fence to create a peaceful setting. Major updates include a roof/siding 2025, HVAC 2025, and water heater 2025. A welcoming home with space to spread out—come see it for yourself!
Location
State IL
County Madison
Rooms
Basement Full
Interior
Heating Forced Air
Cooling Central Air
Flooring Luxury Vinyl
Fireplaces Number 2
Fireplaces Type Basement, Electric, Family Room, Gas
Fireplace Y
Appliance Dishwasher, Microwave, Free-Standing Gas Oven, Refrigerator, Washer/Dryer, Water Heater, Water Softener
Laundry Main Level
Exterior
Parking Features true
Garage Spaces 2.0
Fence Back Yard, Wood
Utilities Available Electricity Connected, Sewer Connected, Water Connected
Amenities Available Lake
View Y/N No
Building
Lot Description Back Yard, Few Trees, Front Yard, Landscaped
Story 2
Sewer Public Sewer
Water Public
Level or Stories Two
Structure Type Brick Veneer,Vinyl Siding
Schools
Elementary Schools Edwardsville Dist 7
Middle Schools Edwardsville Dist 7
High Schools Edwardsville
School District Edwardsville Dist 7
Others
HOA Fee Include Common Area Maintenance
Acceptable Financing Cash, Conventional, FHA, VA Loan
Listing Terms Cash, Conventional, FHA, VA Loan
Special Listing Condition Standard
Read Less
Want to know what your home might be worth? Contact us for a FREE valuation!

Our team is ready to help you sell your home for the highest possible price ASAP
Bought with Tammy Owens
Nearby Locations