


$340,000
$345,000
1.4%For more information regarding the value of a property, please contact us for a free consultation.
5348 Alhambra RD Alhambra, IL 62001
3 Beds
2 Baths
1,755 SqFt
Key Details
Sold Price $340,000
Property Type Single Family Home
Sub Type Single Family Residence
Listing Status Sold
Purchase Type For Sale
Square Footage 1,755 sqft
Price per Sqft $193
MLS Listing ID 26059729
Sold Date 11/05/26
Style Traditional
Bedrooms 3
Full Baths 2
Year Built 1910
Annual Tax Amount $5,530
Lot Size 5.150 Acres
Acres 5.15
Property Sub-Type Single Family Residence
Property Description
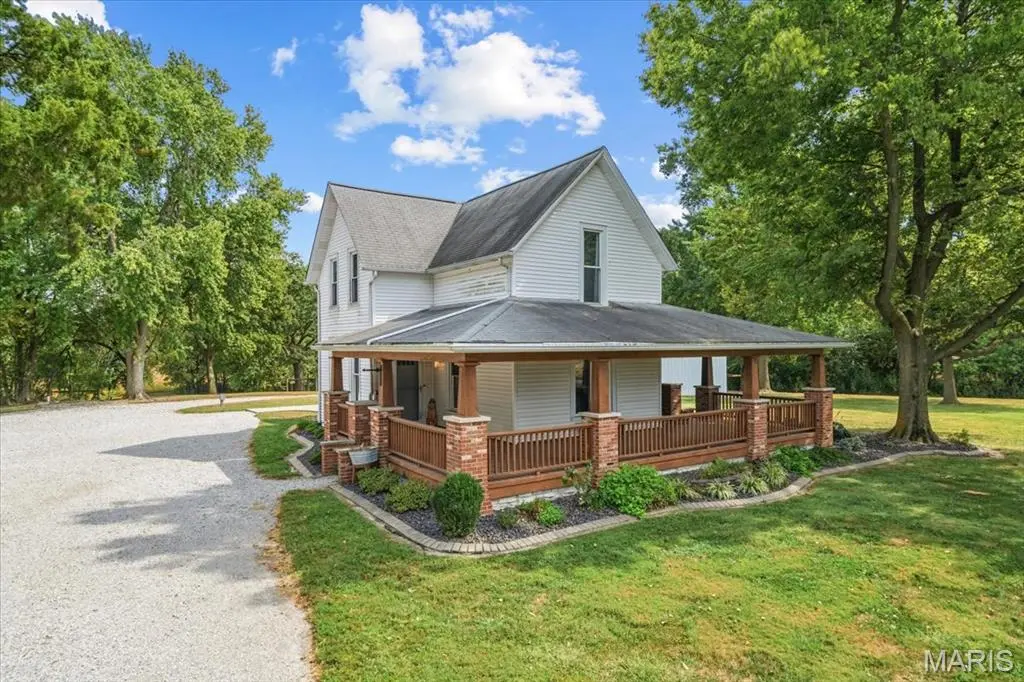
Welcome to your own slice of country living! This beautifully updated 3-bedroom, 2-bathroom home offers approximately 1,755 square feet of comfortable living space, set on a spacious 5.15-acre property with room to enjoy, work, and explore. Inside, you'll find the timeless character of hardwood floors combined with thoughtful updates throughout. The home features a charming wrap-around porch, perfect for relaxing and taking in the peaceful surroundings. Off the back of the home, a large concrete patio provides an ideal space for outdoor entertaining, grilling, or enjoying summer evenings. For those needing plenty of workspace and storage, this property truly delivers. A 20' x 40' lean-to provides additional covered storage, while the impressive 40' x 40' outbuilding offers abundant room for equipment, hobbies, projects, or business needs and includes an insulated office for added versatility. Numerous major improvements have already been completed, providing peace of mind for the next owner, including HVAC system replaced in 2020, Sump pump replaced in 2021, Garage roof replaced in 2021, Garage door replaced in 2022. Whether you're looking for a peaceful country retreat, room for hobbies and projects, or a property with substantial storage and workspace, this acreage offers a rare combination of comfortable living, outdoor space, and functionality. Come see all that this property has to offer! Primary agent phone number 618-444-8921
Location
State IL
County Madison
Rooms
Basement Cellar
Main Level Bedrooms 1
Interior
Interior Features Ceiling Fan(s), Eat-in Kitchen, Kitchen Island
Heating Forced Air
Cooling Central Air
Fireplaces Type None
Fireplace Y
Appliance Stainless Steel Appliance(s), Built-In Electric Oven, Electric Oven
Laundry Main Level
Exterior
Parking Features true
Garage Spaces 2.0
Utilities Available Cable Available, Electricity Available, Electricity Connected, Propane, Water Available, Water Connected
View Y/N No
Roof Type Architectural Shingle
Private Pool false
Building
Lot Description Adjoins Wooded Area, Back Yard, Front Yard, Landscaped, Level
Story 2
Sewer Septic Tank
Water Public
Level or Stories Two
Structure Type Vinyl Siding
Schools
Elementary Schools Highland Dist 5
Middle Schools Highland Dist 5
High Schools Highland
School District Highland Dist 5
Others
Ownership Private
Acceptable Financing Cash, Conventional, FHA, USDA, VA Loan
Listing Terms Cash, Conventional, FHA, USDA, VA Loan
Special Listing Condition Standard
Read Less
Want to know what your home might be worth? Contact us for a FREE valuation!

Our team is ready to help you sell your home for the highest possible price ASAP
Bought with Amanda Korsmeyer
Nearby Locations